7829 Oakridge Drive, Mentor, OH 44060
- $330,000
- 4
- BD
- 3
- BA
- 2,378
- SqFt




- Sold Price
- $330,000
- List Price
- $339,900
- Status
- CLOSED
- Days on Market
- 38
- Closing Date
- Oct 03, 2025
- MLS#
- 5147517
- Subtype
- Residential
- Style
- Colonial
- Year Built
- 1975
- Bedrooms
- 4
- Bathrooms
- 3
- Full Baths
- 2
- Half Baths
- 1
- Living Area
- 2,378
- Acres
- 0.51
- Subdivision
- Morley Hill Estates
- Neighborhood
- Morley Hill Estates
- MLS Area Major
- Mentor
Property Description
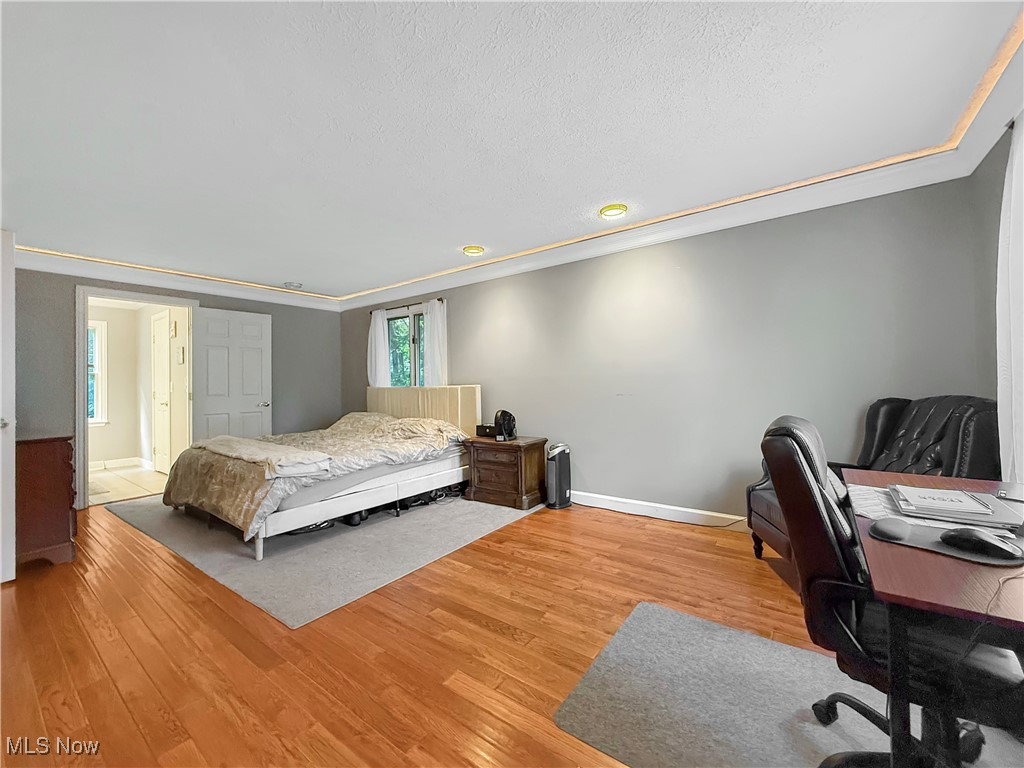
Welcome to this beautifully updated 4-bedroom, 2.5-bath split-level gem in the coveted Morley Hills Estates of South Mentor! Nestled on a lush, tree-lined lot, this nearly 2,400 sq ft home blends modern updates with natural serenity. Step inside and fall in love with the oversized living room, where rich hardwood floors, soaring vaulted ceilings, and two walls of expansive windows bathe the space in natural light. French doors add a touch of elegance and create a seamless flow into the rest of the home. The updated kitchen is a chef’s dream, boasting crisp white shaker cabinets, warm butcher block countertops, a subway tile backsplash, pantry, and luxury vinyl flooring. A sliding glass door opens to a massive, multi-level deck that overlooks a peaceful, private backyard oasis — perfect for summer entertaining or tranquil mornings with coffee. The inviting lower-level family room features a cozy gas fireplace and offers a perfect flex space for gatherings or movie nights. Upstairs, you’ll find three spacious bedrooms with newer carpet and two full baths. The highlight? A luxurious 21x13 primary suite with hardwood floors, recessed lighting, and an updated private bath with quartz counters and a spa-like walk-in tiled shower. Neutral paint tones and modern finishes flow throughout the home, offering a turnkey opportunity in one of Mentor’s most desirable neighborhoods. Located just minutes from schools, shopping, and parks — this home checks every box. Schedule your showing today and experience the charm of Morley Hills living!
Additional Information
- Taxes
- $4,486
- Property Description
- Colonial
- Appliances
- Dishwasher, Microwave, Range, Refrigerator
- Heating
- Forced Air, Gas
- Air Conditioning
- Central Air
- Levels
- Three Or More
- Roof
- Asphalt, Fiberglass
- Parking Features
- Attached, Garage, Garage Door Opener, Paved
- Garage Spaces
- 2
- School District
- Mentor EVSD - 4304
- View
- Trees/Woods
Listing Courtesy of: Jason F Hadad, jasonhadad@mcdhomes.com With McDowell Homes Real Estate Services
Selling Office: PWG Real Estate, LLC..Mortgage Calculator
The data relating to real estate for sale on this website comes in part from the Internet Data Exchange program of MLS Now and updated as of . Real estate listings held by brokerage firms other than Coldwell Banker Realty are marked with the Internet Data Exchange logo and detailed information about them includes the name of the listing broker(s).
IDX information is provided exclusively for consumers' personal, non-commercial use and may not be used for any purpose other than to identify prospective properties consumers may be interested in purchasing.
All information provided is deemed reliable but is not guaranteed and should be independently verified. © 2026 MLS Now. All Rights Reserved.