6240 Tim Drive, Wadsworth, OH 44281
- $835,000
- 4
- BD
- 5
- BA
- 6,777
- SqFt




- Sold Price
- $835,000
- List Price
- $875,000
- Status
- CLOSED
- Days on Market
- 86
- Closing Date
- Nov 20, 2025
- MLS#
- 5151304
- Subtype
- Residential
- Style
- Colonial
- Year Built
- 2005
- Bedrooms
- 4
- Bathrooms
- 5
- Full Baths
- 4
- Half Baths
- 1
- Living Area
- 6,777
- Acres
- 2
- Subdivision
- Grandview Farms
- Neighborhood
- Grandview Farms
- MLS Area Major
- Sharon Twp
Property Description
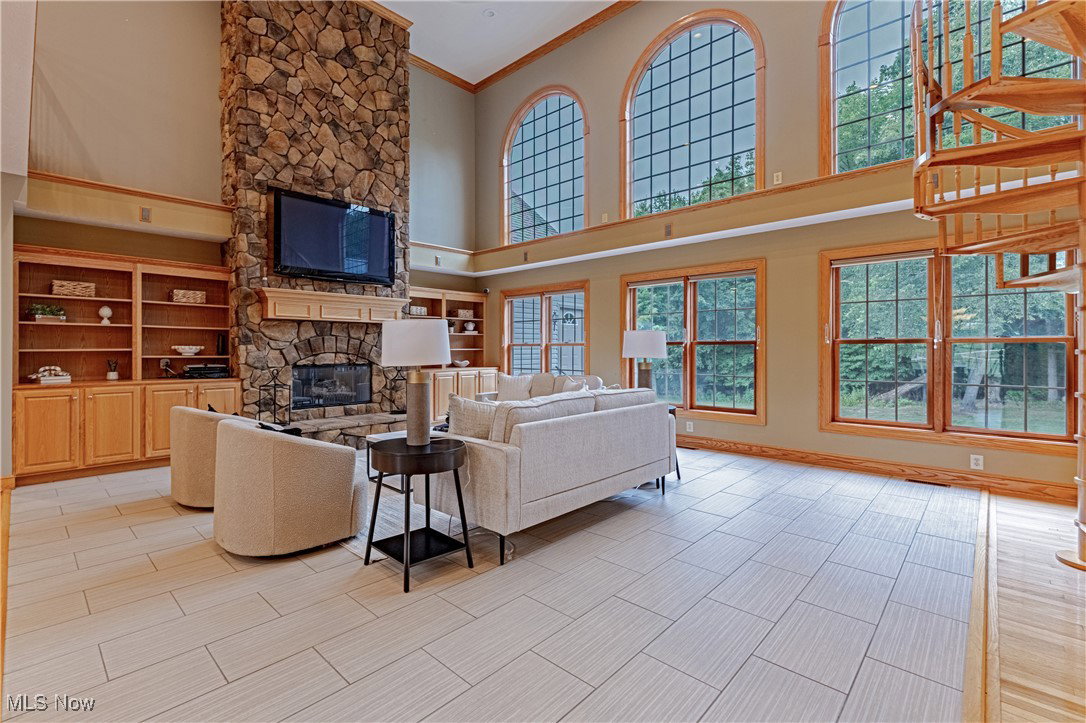
Set on 2 private acres, this magnificent custom-built colonial was designed to impress at every turn. From the moment you step inside, you’ll be struck by the home’s soaring scale, exquisite details, and masterful craftsmanship. The dramatic two-story foyer sets the stage for grand-scale entertaining and intimate gatherings alike, with 20-foot ceilings and sweeping sightlines that pull you into the heart of the home. The dining room stuns with a tray ceiling and dazzling chandelier, and the soaring great room provides a perfect backdrop for memories to come. The chef’s kitchen blends showpiece design with pro-level function. Custom cabinetry, granite counters, and a wall of windows with tailored blinds set the scene, while a professional-grade Viking cooktop with hood, a wall oven/microwave combo, beverage cooler, and dedicated ice maker make entertaining effortless. The main-floor owner’s suite is a private retreat with vaulted ceiling, his-and-hers closets, spa bath, and patio access, blending indoor comfort with outdoor ease. Upstairs offers three spacious bedrooms, including one ensuite and a Jack & Jill layout. The finished lower level transforms into the ultimate entertainment hub: billiards, foosball, air hockey, basketball, a home gym setup, dual TV lounges, and a full bath with an oversized step-in shower. Every practical detail has been considered: first-floor laundry with washer and dryer, 3-car heated garage with key lock storage, drains, hot/cold water, and three openers. Whole-home luxuries include a sound system, surveillance system, Generac generator, two Lennox furnaces, and Rinnai tankless water heater. Outside, enjoy stamped concrete walkways, a stone-covered front porch, concrete patios with retractable awning, sprinkler system, and beautifully landscaped grounds that create a seamless blend of luxury and nature. More than a home—this is a lifestyle statement. Schedule your private showing today.
Additional Information
- Interior Features
- Breakfast Bar, Bookcases, Tray Ceiling(s), Ceiling Fan(s), Chandelier, Cathedral Ceiling(s), Double Vanity, Entrance Foyer, Eat-in Kitchen, Granite Counters, High Ceilings, His and Hers Closets, Primary Downstairs, Multiple Closets, Open Floorplan, Vaulted Ceiling(s), Walk-In Closet(s), Jetted Tub, Wired for Sound
- Exterior Features
- Basketball Court, Sprinkler/Irrigation
- Taxes
- $8,379
- HOA Fee
- $200
- Property Description
- Colonial
- Appliances
- Built-In Oven, Dryer, Dishwasher, Disposal, Microwave, Range, Refrigerator, Water Softener, Washer
- Heating
- Gas
- Air Conditioning
- Central Air, Ceiling Fan(s)
- Stories
- 2
- Levels
- Two
- Roof
- Asphalt, Fiberglass
- Parking Features
- Attached, Concrete, Drain, Direct Access, Electricity, Garage, Garage Door Opener, Garage Faces Side, Water Available
- Garage Spaces
- 3
- School District
- Highland LSD Medina- 5205
Listing Courtesy of: Amanda Carter, amanda.carter@theagencyre.com With The Agency Cleveland Northcoast
Selling Office: Brokers Realty Group.Mortgage Calculator
The data relating to real estate for sale on this website comes in part from the Internet Data Exchange program of MLS Now and updated as of . Real estate listings held by brokerage firms other than Coldwell Banker Realty are marked with the Internet Data Exchange logo and detailed information about them includes the name of the listing broker(s).
IDX information is provided exclusively for consumers' personal, non-commercial use and may not be used for any purpose other than to identify prospective properties consumers may be interested in purchasing.
All information provided is deemed reliable but is not guaranteed and should be independently verified. © 2026 MLS Now. All Rights Reserved.