48 Stratford Road, Hudson, OH 44236
- $976,000
- 4
- BD
- 5
- BA
- 4,800
- SqFt




- Sold Price
- $976,000
- List Price
- $929,000
- Status
- CLOSED
- Days on Market
- 27
- Closing Date
- Sep 22, 2025
- MLS#
- 5150887
- Subtype
- Residential
- Style
- Colonial
- Year Built
- 2002
- Bedrooms
- 4
- Bathrooms
- 5
- Full Baths
- 4
- Half Baths
- 1
- Living Area
- 4,800
- Acres
- 0.39
- Subdivision
- Village West Ph Iii
- Neighborhood
- Village West Ph Iii
- MLS Area Major
- Hudson
Property Description
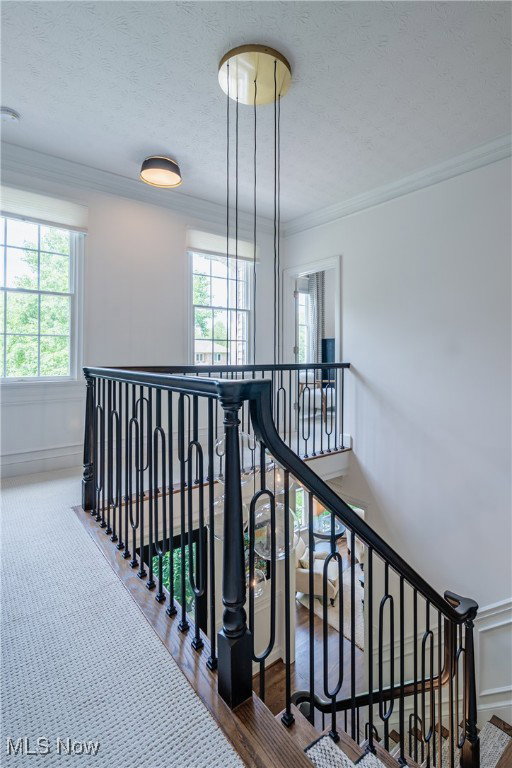
Quality-built Comstock home near the heart of Hudson — recently remodeled from nearly top to bottom. Step through the gorgeous front double doors into a dramatic two-story foyer featuring a custom-designed wrought iron staircase and gleaming hardwood floors. The formal Living and Dining Rooms are filled with natural light, detailed with custom moldings, and finished with more hardwood flooring. The all-new white kitchen is a showstopper, boasting quartzite counters, Amish-built custom cabinetry, a large center island, and top-of-the-line stainless steel appliances. The kitchen opens seamlessly to the spacious Family Room with a fireplace, custom built-ins, and a grand window overlooking the private backyard. Glass French doors connect the Family Room to the formal Living Room, enhancing the flow for entertaining. The first floor also offers a private office with built-in bookshelves, a stylish laundry room complete with dog bath and Amish cabinetry, and designer details throughout. Upstairs, the Owner’s Suite impresses with a large walk-in closet and private bath featuring a tiled shower, soaking tub, dual sinks, and private water closet. Three additional bedrooms include one with a stylish private bath and two sharing a Jack-and-Jill. The finished lower level expands the living space with a family room, exercise area, kitchenette, and a bedroom with its own full bath — all enhanced by custom built-ins and bookshelves. Outdoors, the professionally landscaped yard is a true retreat, highlighted by a stunning two-level bluestone patio and lush gardens that provide beauty in every season. When entering 48 Stratford Rd, you feel like you are entering a brand new home showcasing exceptional craftsmanship and attention to detail at every turn.
Additional Information
- Interior Features
- Breakfast Bar, Bookcases, Built-in Features, Crown Molding, Entrance Foyer, Eat-in Kitchen, High Ceilings, Kitchen Island, Open Floorplan, Pantry, Stone Counters, Soaking Tub, Walk-In Closet(s)
- Taxes
- $10,655
- HOA Fee
- $425
- Property Description
- Colonial
- Appliances
- Dryer, Dishwasher, Disposal, Microwave, Range, Refrigerator, Washer
- Heating
- Forced Air, Gas
- Air Conditioning
- Central Air
- Levels
- Three Or More
- Roof
- Asphalt, Fiberglass
- Parking Features
- Attached, Concrete, Drain, Electricity, Garage, Garage Door Opener, Garage Faces Side
- Garage Spaces
- 3
- School District
- Hudson CSD - 7708
Listing Courtesy of: Leslie Corrigan, lcorriganrealtor@gmail.com With Keller Williams Chervenic Rlty
Selling Office: Howard Hanna.Mortgage Calculator
The data relating to real estate for sale on this website comes in part from the Internet Data Exchange program of MLS Now and updated as of . Real estate listings held by brokerage firms other than Coldwell Banker Realty are marked with the Internet Data Exchange logo and detailed information about them includes the name of the listing broker(s).
IDX information is provided exclusively for consumers' personal, non-commercial use and may not be used for any purpose other than to identify prospective properties consumers may be interested in purchasing.
All information provided is deemed reliable but is not guaranteed and should be independently verified. © 2026 MLS Now. All Rights Reserved.