124 Saint Andrews, Cortland, OH 44410
- $475,000
- 3
- BD
- 3
- BA
- 2,150
- SqFt




- Sold Price
- $475,000
- List Price
- $485,000
- Status
- CLOSED
- Days on Market
- 193
- Closing Date
- Mar 06, 2026
- MLS#
- 5151106
- Subtype
- Residential
- Foreclosure
- Yes
- Style
- Ranch
- New Construction
- Yes
- Year Built
- 2025
- Bedrooms
- 3
- Bathrooms
- 3
- Full Baths
- 2
- Half Baths
- 1
- Living Area
- 2,150
- Acres
- 0.41
- MLS Area Major
- Cortland
Property Description
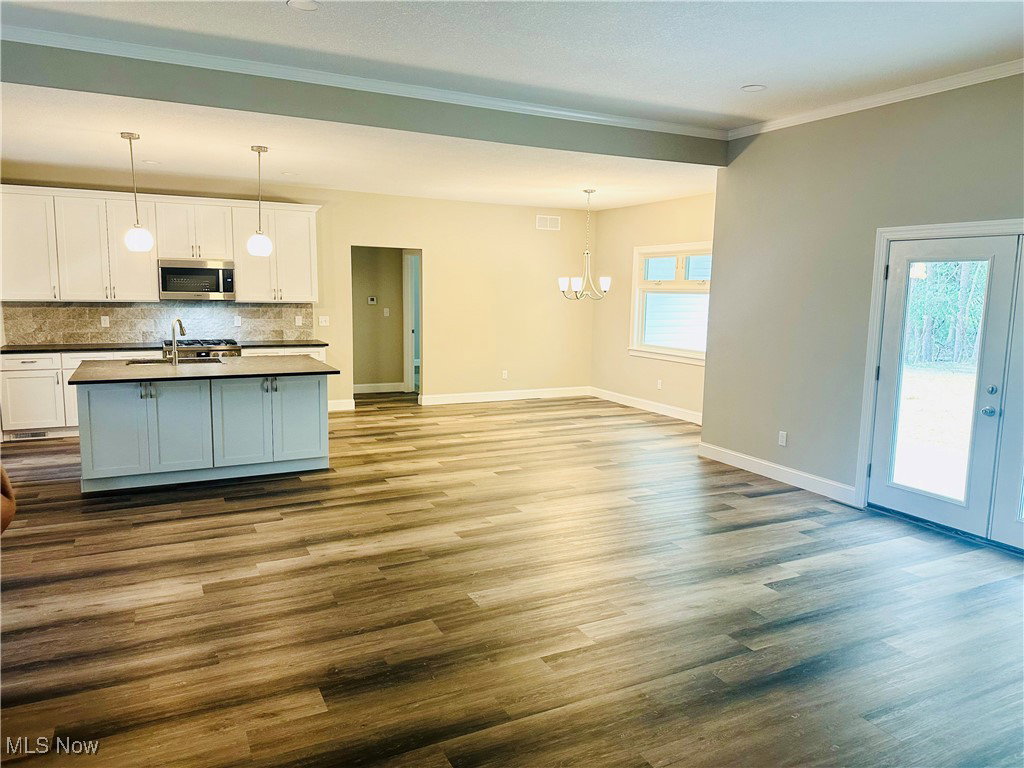
Welcome to your brand-new DREAM ranch home in the highly desirable St. Andrews/Walnut Run community of Cortland! This stunning 3-bedroom, 2.5-bath luxury new construction blends timeless design with modern elegance, offering the perfect mix of comfort, convenience, and style. Step inside to find an open-concept floor plan with soaring ceilings and abundant natural light, creating a spacious, airy atmosphere that feels both inviting and grand. The centerpiece of the home is the modern kitchen, complete with granite countertops, sleek cabinetry, and premium BOSCH appliances—a perfect blend of beauty and function whether you’re cooking for family or entertaining guests. The owner’s suite is your private retreat, boasting a spa-like en-suite bath with a relaxing jet tub, tiled walk-in shower, and expansive walk-in closet. Two additional bedrooms and a full bath provide versatile space for family, guests, or a home office. For added convenience, a stylish half bath is located just off the garage entry. Enjoy the outdoors year-round on your covered back patio, easily accessible from the living room and offering serene views—perfect for morning coffee, evening relaxation, or entertaining friends. Every detail of this ranch has been carefully crafted with quality and elegance in mind. To give you peace of mind, the home also comes with a one-year builder’s guarantee that transfers to the new owner. Homes of this caliber in Cortland’s most sought-after neighborhood don’t come around often—schedule your private showing today and make this extraordinary ranch yours!
Additional Information
- Interior Features
- Breakfast Bar, Chandelier, Crown Molding, Double Vanity, Entrance Foyer, Eat-in Kitchen, Granite Counters, High Ceilings, Kitchen Island, Open Floorplan, Storage, Soaking Tub, Track Lighting, Walk-In Closet(s), Jetted Tub
- Taxes
- $482
- Property Description
- Ranch
- Appliances
- Dishwasher, Disposal, Microwave, Range, Refrigerator
- Heating
- Forced Air, Fireplace(s), Gas
- Air Conditioning
- Central Air
- Stories
- 1
- Levels
- One
- Roof
- Asphalt, Fiberglass
- Foundation
- Block
- Parking Features
- Attached, Garage, Garage Door Opener
- Garage Spaces
- 2
- School District
- Mathews LSD - 7806
Listing Courtesy of: Michael R Mathews, mmathews@coldwellbankerevenbay.com With Coldwell Banker EvenBay Real Estate LLC
Selling Office: Howard Hanna.Mortgage Calculator
The data relating to real estate for sale on this website comes in part from the Internet Data Exchange program of MLS Now and updated as of . Real estate listings held by brokerage firms other than Coldwell Banker Realty are marked with the Internet Data Exchange logo and detailed information about them includes the name of the listing broker(s).
IDX information is provided exclusively for consumers' personal, non-commercial use and may not be used for any purpose other than to identify prospective properties consumers may be interested in purchasing.
All information provided is deemed reliable but is not guaranteed and should be independently verified. © 2026 MLS Now. All Rights Reserved.