Share this with your friends


+1(614)983-3277
Coldwell Banker Realty
4943 Mayfair Road, Green, OH 44720
- $382,250
- 4
- BD
- 3
- BA
- 2,288
- SqFt




- Sold Price
- $382,250
- List Price
- $399,000
- Status
- CLOSED
- Days on Market
- 171
- Closing Date
- Feb 11, 2026
- MLS#
- 5149467
- Subtype
- Residential
- Style
- Bi-Level, Ranch
- Year Built
- 1969
- Bedrooms
- 4
- Bathrooms
- 3
- Full Baths
- 3
- Living Area
- 2,288
- Acres
- 5
- MLS Area Major
- Green
Property Description
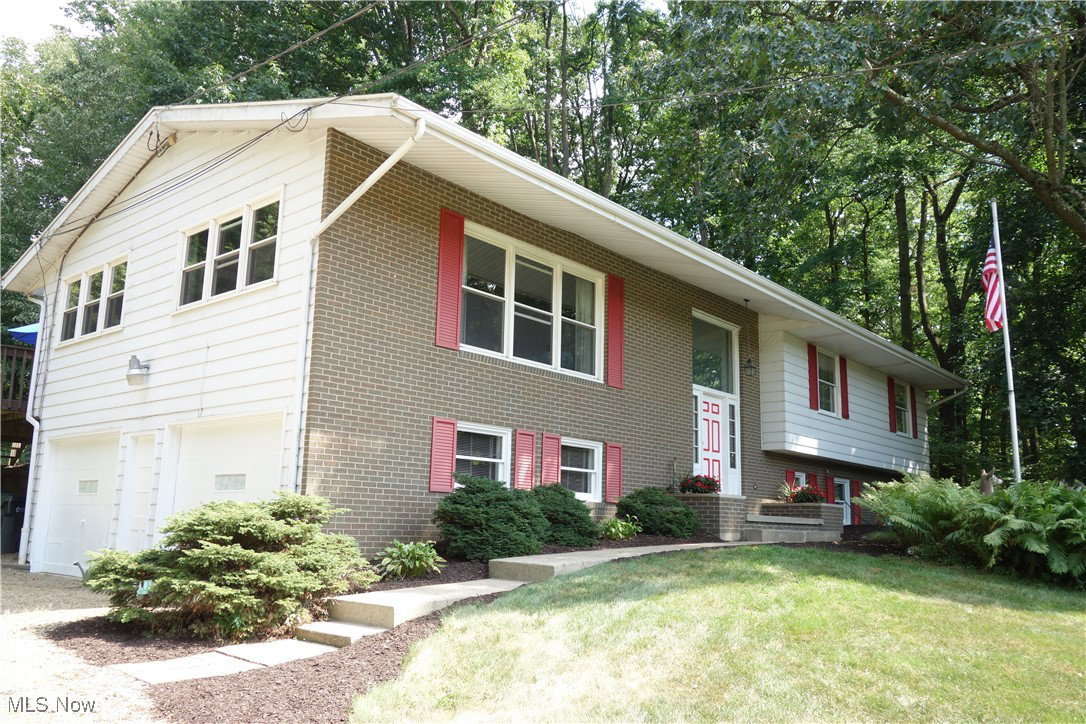
Approx 5 ACRES of Natures' Beauty Beckons *Ask about Free Gas* Exceptional Privacy w/ approx. 700 ft. of Driveway from Mayfair Rd to the Ranch-Like Home and attached 2+ Car Garage, Plus An addl' 24 X 24 finished Building/Garage that's' perfect for Hobbies, Toys, Etc.! This Loved & Well Maintained "One Owner" Home w/a "Home Warranty" is Nestled on Nearly 5 Acres & Hidden from the Road, *This Once-in-a-Lifetime "Home Sweet Home" waits for you! The 1st floor "Open Floor Plan Design" offers a Plus-sized Kitchen w/lots of cabinetry and a Large Breakfast/Dining Bar that doubles for Food Prep, Entertaining/serving Dishes, etc. that opens into a Formal Dining Room w/ Sliders to a Jumbo deck overlooking the Beautiful Private yard. The Heart-of-the-Home" Living Room has a 9 FT. Ceiling & its own Fabulous Outside View. 4 Superbly Roomy Bedrooms includes a Master Suite + its' own Full Bathroom, Lovely Hardwood Flooring and/or Hardwood is under most the carpeting on the 1st floor. The Lower Level offers a 3rd Full Bathroom, A Large Laundry Room w/ Washer & Dryer and a Jumbo Family Room w/a Gas Fireplace & applianced 2nd Kitchen. Well & Septic POS Inspection is Done--Roof on House-New in 2020 & Water Softener New 2025. BONUS: Owner has had Free Gas service for over 30 years-SEE BROKER REMARKS*
Additional Information
- Interior Features
- Breakfast Bar, Built-in Features, Ceiling Fan(s), Entrance Foyer, Eat-in Kitchen, High Ceilings, His and Hers Closets, Multiple Closets, Open Floorplan, See Remarks
- Exterior Features
- Other
- Taxes
- $3,712
- Property Description
- Bi-Level, Ranch
- Appliances
- Range, Refrigerator
- Heating
- Forced Air, Gas, Other
- Air Conditioning
- Central Air
- Stories
- 1
- Levels
- One and One Half, Multi/Split
- Roof
- Asphalt
- Parking Features
- Attached, Driveway, Garage, Private, RV Access/Parking, Garage Faces Side, See Remarks
- Garage Spaces
- 2
- School District
- Green LSD (Summit)- 7707
- View
- Rural, Trees/Woods
Listing Courtesy of: Beverly Bess, beverly.bess@att.net With Coldwell Banker Schmidt Realty
Selling Office: RE/MAX Above & Beyond.Mortgage Calculator
The data relating to real estate for sale on this website comes in part from the Internet Data Exchange program of MLS Now and updated as of . Real estate listings held by brokerage firms other than Coldwell Banker Realty are marked with the Internet Data Exchange logo and detailed information about them includes the name of the listing broker(s).
IDX information is provided exclusively for consumers' personal, non-commercial use and may not be used for any purpose other than to identify prospective properties consumers may be interested in purchasing.
All information provided is deemed reliable but is not guaranteed and should be independently verified. © 2026 MLS Now. All Rights Reserved.