11190 Wellington Drive, Chardon, OH 44024
- $595,000
- 4
- BD
- 3
- BA
- 2,934
- SqFt




- Sold Price
- $595,000
- List Price
- $595,000
- Status
- CLOSED
- Days on Market
- 42
- Closing Date
- Oct 01, 2025
- MLS#
- 5149289
- Subtype
- Residential
- Style
- Colonial
- Year Built
- 1995
- Bedrooms
- 4
- Bathrooms
- 3
- Full Baths
- 2
- Half Baths
- 1
- Living Area
- 2,934
- Acres
- 3.12
- Subdivision
- Hampton Ridge
- Neighborhood
- Hampton Ridge
- MLS Area Major
- Chardon Twp
Property Description
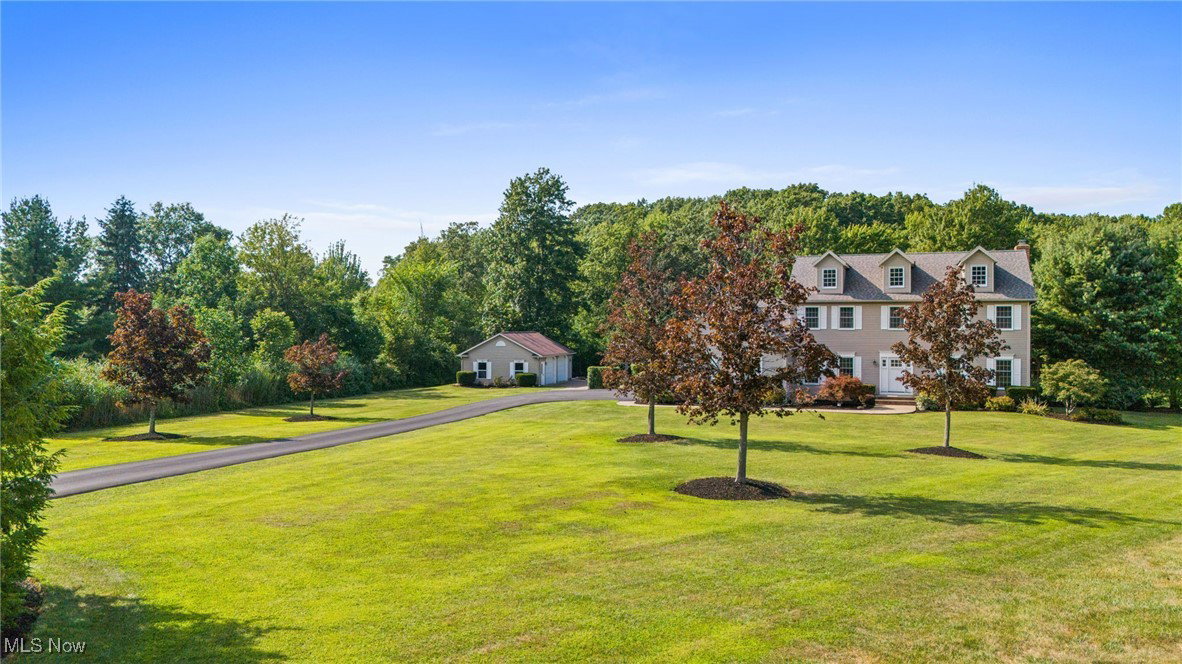
WELCOME HOME to this Beautifully Maintained Colonial set on 3+Manicured Acres in desirable Hampton Ridge! This warm and inviting home offers great living space with traditional floor plan, 4 Bedrooms, 2.5 Baths, high ceilings and tasteful neutral decor throughout. Foyer entry with hardwood floors open to both Formal Living Room & Dining Room. Bright and light Family Room with brick fireplace. Well-appointed Kitchen with abundance of cabinetry & counter space, center island breakfast bar, stainless steel appliances & ceramic floors through to Dining Area with transom slider to deck. Spacious Master Suite with vaulted ceilings, 2 walk-in closets plus 3rd closet & Glamour Bath with double sink vanity and soaking tub. Second floor also includes 3 additional large bedrooms with generous closet space & full guest bath with skylight. 1st floor Laundry Room & Mudroom with custom lockers/cabinetry. Finish the 13-course full basement and expand your living space with Rec/Playroom, Exercise area & storage room. New Gas Furnace & A/C installed 2024, HWT 2025. Freshly paved driveway, 2+car attached garage plus 32x24 detached garage/outbuilding. Enjoy peaceful wooded views from the deck overlooking nicely landscaped yard with manicured beds full of lush plantings & situated on deep quiet cul-de-sac lot. This home is ready for your growing family to make memories of their own! Close to shopping, restaurants, parks, golfing and just minutes to freeway access!
Additional Information
- Interior Features
- Tray Ceiling(s), Entrance Foyer, Eat-in Kitchen, High Ceilings, His and Hers Closets, Multiple Closets, See Remarks, Walk-In Closet(s)
- Exterior Features
- Fire Pit, Private Yard
- Taxes
- $7,799
- Property Description
- Colonial
- Appliances
- Dishwasher, Microwave, Range, Refrigerator
- Heating
- Forced Air, Gas
- Air Conditioning
- Central Air
- Stories
- 2
- Levels
- Two
- Roof
- Asphalt, Fiberglass
- Foundation
- Block
- Parking Features
- Attached, Driveway, Detached, Garage, Paved
- Garage Spaces
- 4
- School District
- Chardon LSD - 2803
- View
- Trees/Woods
Listing Courtesy of: Dan McCaskey, dan21mcc@gmail.com With RE/MAX Traditions
Selling Office: Platinum Real Estate.Mortgage Calculator
The data relating to real estate for sale on this website comes in part from the Internet Data Exchange program of MLS Now and updated as of . Real estate listings held by brokerage firms other than Coldwell Banker Realty are marked with the Internet Data Exchange logo and detailed information about them includes the name of the listing broker(s).
IDX information is provided exclusively for consumers' personal, non-commercial use and may not be used for any purpose other than to identify prospective properties consumers may be interested in purchasing.
All information provided is deemed reliable but is not guaranteed and should be independently verified. © 2026 MLS Now. All Rights Reserved.