4891 Edson Road, Kent, OH 44240
- $385,000
- 4
- BD
- 3
- BA
- 3,204
- SqFt




- Sold Price
- $385,000
- List Price
- $378,000
- Status
- CLOSED
- Days on Market
- 69
- Closing Date
- Oct 28, 2025
- MLS#
- 5149827
- Subtype
- Residential
- Style
- Contemporary, Colonial
- Year Built
- 2001
- Bedrooms
- 4
- Bathrooms
- 3
- Full Baths
- 2
- Half Baths
- 1
- Living Area
- 3,204
- Acres
- 0.51
- Subdivision
- King Rdg
- Neighborhood
- King Rdg
- MLS Area Major
- Brimfield Twp
Property Description
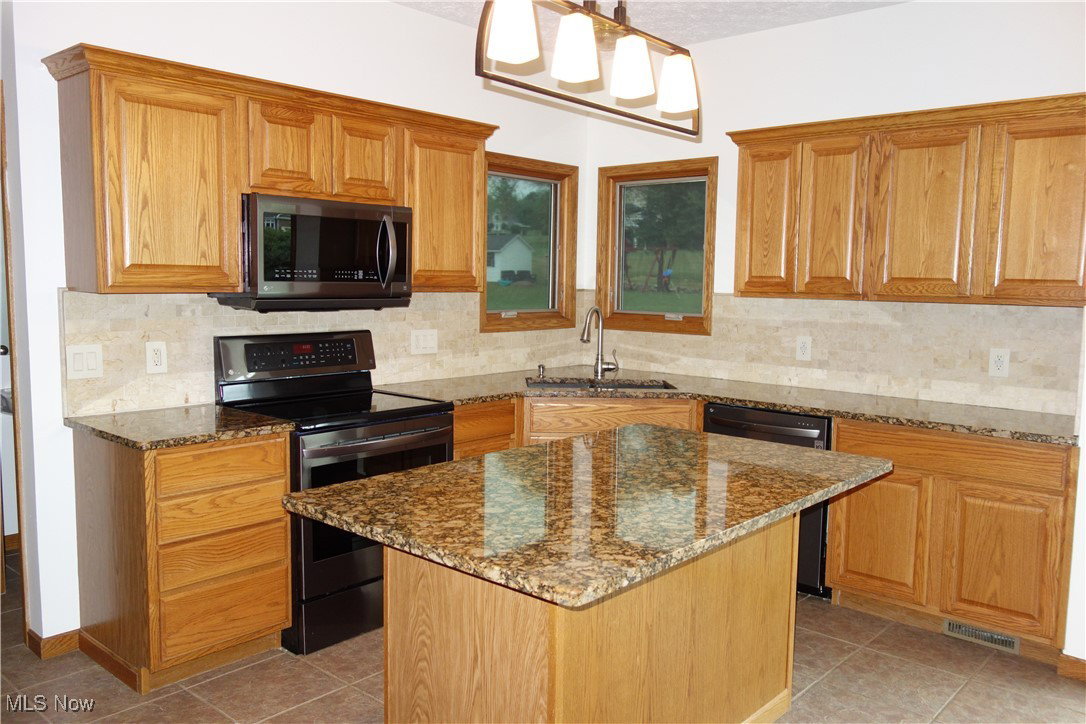
*Beautiful, Elegant & Feels Like New* This Loved & well-maintained "One owner Home" will charm you as you step into the Lovely Foyer! A Contemporary 1st floor "Open Floor Plan" offers 9 ft. ceilings and includes a Jumbo 1st floor Family room that shines w/a beautiful gas fireplace, Perfectly aligned into The "Heart of the Home" Kitchen w/ Newer Granite Countertops & a Perfectly placed Granite Island, Plentiful Cabinetry, Newer Stainless Appliances and A Large eating area w/ Sliders to a stamped concrete Patio & fabulous back yard! Enjoy the Formal Dining area and Large Living room, either room can double as a 1st floor office if desired! 1st Floor laundry w/ Cabinetry And a 1st floor Half Bathroom are strategically located for convenience & Pella Wndws throughout. Beautifully Warm decor awaits in the Master Bedroom Suite w/a Vaulted Ceiling + Full Bathroom w/ large soaking Tub, Shower, Double sink(s) Vanity & Walk-In closet. 3 More Large Bedrooms--all 3 have Brand New Carpeting + a Gorgeous 2nd Full Bathroom. Bonus: Jumbo Recreation Room in the lower Level offers unlimited potential w/ Brand new carpet *Central A/C--Hot water tank & Roof approx. 5 yrs. old* AND many more Updates/Upgrades since Build:such as Most Flooring & Paint throughout. The attached 2+ Garage has Bump-out room for extras' + hot & cold water! This Wonderful Home is nestled on a beautiful lot w/a Country-like location and Easy access to Shopping, Dining, X-Way & More.
Additional Information
- Interior Features
- Ceiling Fan(s), Crown Molding, Double Vanity, Entrance Foyer, Eat-in Kitchen, Granite Counters, High Ceilings, Kitchen Island, Open Floorplan, See Remarks, Soaking Tub, Track Lighting, Vaulted Ceiling(s), Walk-In Closet(s)
- Taxes
- $5,079
- Property Description
- Contemporary, Colonial
- Appliances
- Dishwasher, Disposal, Microwave, Range, Refrigerator, Water Softener
- Heating
- Forced Air, Gas
- Air Conditioning
- Central Air
- Stories
- 2
- Levels
- Two
- Roof
- Asphalt
- Parking Features
- Attached, Concrete, Driveway, Garage, Garage Door Opener, Garage Faces Side
- Garage Spaces
- 2
- School District
- Field LSD - 6703
Listing Courtesy of: Beverly Bess, beverly.bess@att.net With Coldwell Banker Schmidt Realty
Selling Office: RE/MAX Haven Realty.Mortgage Calculator
The data relating to real estate for sale on this website comes in part from the Internet Data Exchange program of MLS Now and updated as of . Real estate listings held by brokerage firms other than Coldwell Banker Realty are marked with the Internet Data Exchange logo and detailed information about them includes the name of the listing broker(s).
IDX information is provided exclusively for consumers' personal, non-commercial use and may not be used for any purpose other than to identify prospective properties consumers may be interested in purchasing.
All information provided is deemed reliable but is not guaranteed and should be independently verified. © 2026 MLS Now. All Rights Reserved.