7722 Rutland Drive, Mentor, OH 44060
- $470,000
- 5
- BD
- 3
- BA
- 3,836
- SqFt




- Sold Price
- $470,000
- List Price
- $465,000
- Status
- CLOSED
- Days on Market
- 72
- Closing Date
- Oct 31, 2025
- MLS#
- 5148486
- Subtype
- Residential
- Style
- Colonial
- Year Built
- 1992
- Bedrooms
- 5
- Bathrooms
- 3
- Full Baths
- 3
- Living Area
- 3,836
- Acres
- 0.34
- Subdivision
- Weatherby Woods
- Neighborhood
- Weatherby Woods
- MLS Area Major
- Mentor
Property Description
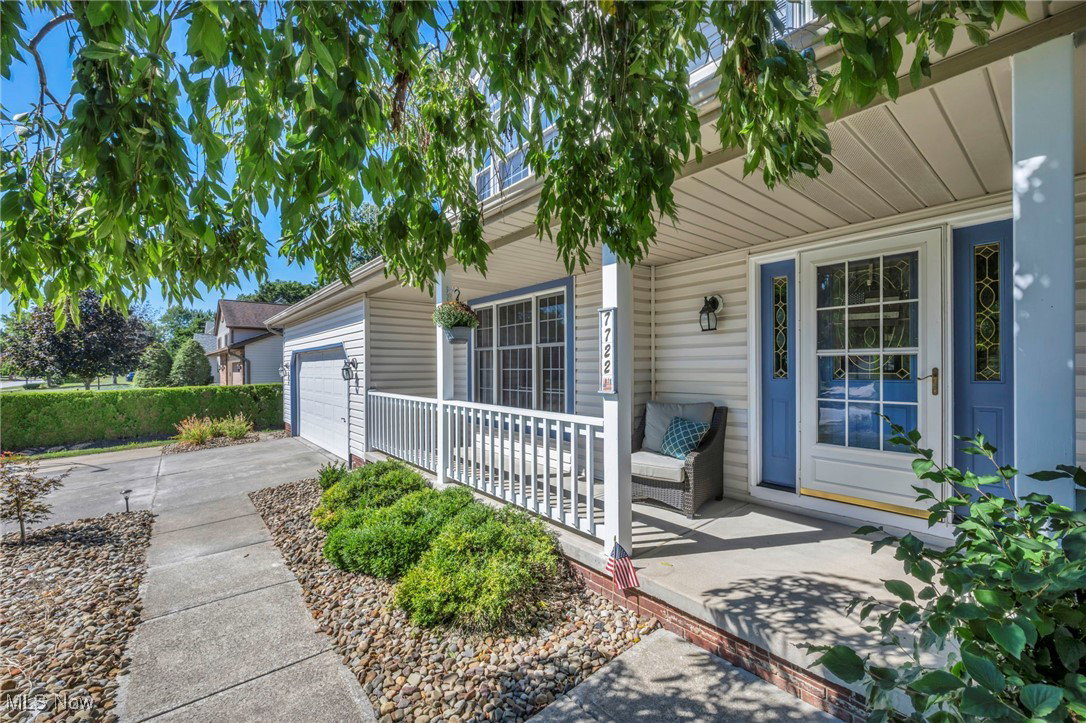
Well-maintained and extra spacious Colonial located on over .34 of an acre premium property in the desirable Weatherby Woods neighborhood of Mentor, with a full front porch, low-maintenance Trex deck, stamped concrete patio with pergola, and park like feel backyard. The home features 5 bedrooms, 3 full baths, and a finished basement complete with a bar area and and extra living space. An eat-in kitchen includes all stainless steel appliances, a center island, tile backsplash, and a dinette area with access to the deck. The kitchen is open to an inviting family room with a brick fireplace and a bay window looking into the backyard. A 1st-floor bedroom can also serve as a home office, a formal living room has French doors opening into the family room, and a formal dining room is accented with crown molding and chair rail. The owners’ suite offers vaulted ceilings, Palladian-style windows, a walk-in closet, and a private en-suite bath with updated soaking tub and separate walk-in shower. Additional highlights include an attached 2-car garage, extended driveway pad, sprinkler system in the front yard and a shed for extra storage. Recent updates include: Replaced roof (2016), furnace (2014), A/C (2014), windows (2013/2025), installed Trex decking, stamped concrete patio, and gazebo (2020), replaced countertops, backsplash & flooring in kitchen (2022), remodeled master bath (2023), updated first level bath (2021), replaced flooring in living room (2023), 2 guest bedrooms (2019), carpet in master bedroom, hall & stairs (2022), and much more! A detailed list of updates is available upon request. INCLUDED are ALL kitchen appliances, window treatments, and a 1-year home warranty. Conveniently located near OH-2, OH-306, US-20, I-90, Great Lakes Mall, Civic Center Park, schools, and plenty of shopping, restaurants, and many other local attractions. This home is a must see!
Additional Information
- Interior Features
- Breakfast Bar, Ceiling Fan(s), Chandelier, Crown Molding, Double Vanity, Entrance Foyer, Eat-in Kitchen, Kitchen Island, Pantry, Recessed Lighting, Storage, Vaulted Ceiling(s), Bar, Walk-In Closet(s)
- Exterior Features
- Sprinkler/Irrigation
- Taxes
- $5,633
- Property Description
- Colonial
- Appliances
- Dishwasher, Disposal, Microwave, Range, Refrigerator
- Heating
- Forced Air, Fireplace(s), Gas
- Air Conditioning
- Central Air, Ceiling Fan(s)
- Stories
- 2
- Levels
- Two
- Roof
- Asphalt, Fiberglass
- Parking Features
- Attached, Concrete, Driveway, Electricity, Garage, Garage Door Opener
- Garage Spaces
- 2
- School District
- Mentor EVSD - 4304
Listing Courtesy of: Inna M Muravin, inna.muravin@evrealestate.com With Engel & Völkers Distinct
Selling Office: Keller Williams Greater Cleveland Northeast.Mortgage Calculator
The data relating to real estate for sale on this website comes in part from the Internet Data Exchange program of MLS Now and updated as of . Real estate listings held by brokerage firms other than Coldwell Banker Realty are marked with the Internet Data Exchange logo and detailed information about them includes the name of the listing broker(s).
IDX information is provided exclusively for consumers' personal, non-commercial use and may not be used for any purpose other than to identify prospective properties consumers may be interested in purchasing.
All information provided is deemed reliable but is not guaranteed and should be independently verified. © 2026 MLS Now. All Rights Reserved.