2610 Hickory Lane, Pepper Pike, OH 44124
- $915,000
- 5
- BD
- 4
- BA
- 5,280
- SqFt




- Sold Price
- $915,000
- List Price
- $924,900
- Status
- CLOSED
- Days on Market
- 90
- Closing Date
- Nov 18, 2025
- MLS#
- 5149331
- Subtype
- Residential
- Style
- Colonial
- Year Built
- 1977
- Bedrooms
- 5
- Bathrooms
- 4
- Full Baths
- 3
- Half Baths
- 1
- Living Area
- 5,280
- Acres
- 1.20
- Subdivision
- Pepper Hills Estates
- Neighborhood
- Pepper Hills Estates
- MLS Area Major
- Pepper Pike
Property Description
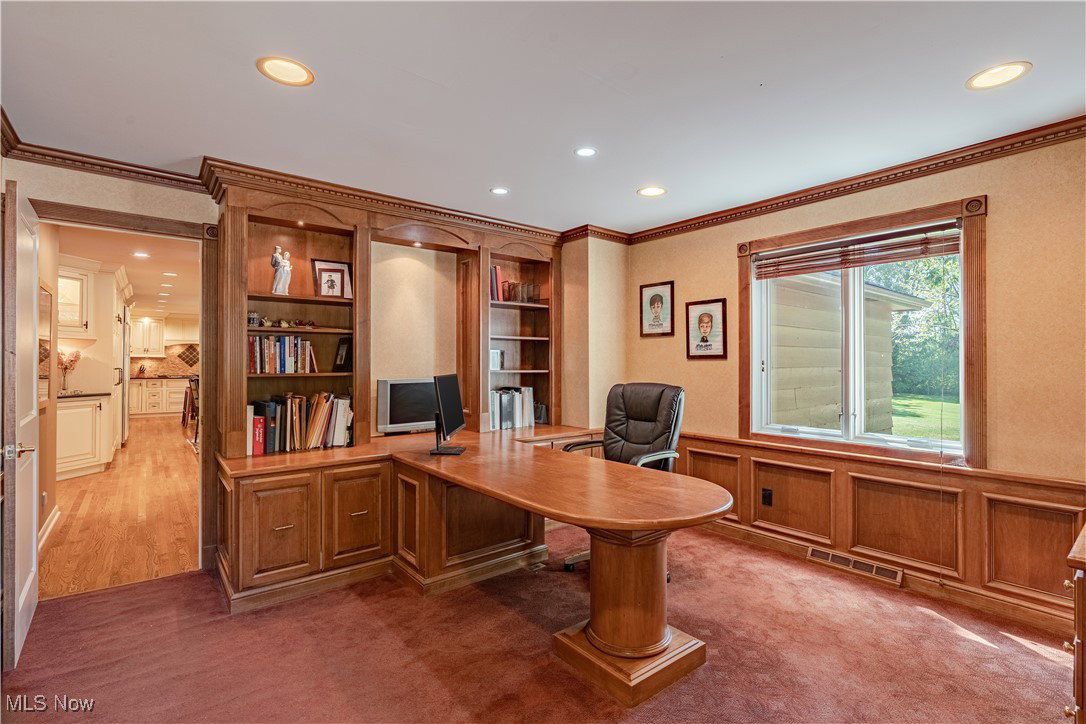
Set on a peaceful cul-de-sac in one of Pepper Pike’s most desirable neighborhoods, a circular driveway framed by mature trees leads to a gracious front entrance, where timeless design and thoughtful updates blend to create a home of warmth and sophistication. Inside, a two-story foyer with hardwood floors and a sweeping staircase sets the tone for timeless elegance. Formal living and dining rooms extend gracefully from the foyer, offering refined spaces for entertaining or intimate gatherings alike. The updated kitchen boasts granite countertops, rich custom cabinetry, a striking stone backsplash, double oven and warmer, two dishwashers, two sinks, plus a wine fridge. A large center island with breakfast bar seating and a sun-filled eat-in area create the perfect setting for everyday living. Sliding doors open to a deck with peaceful wooded views—perfect for morning coffee. The adjoining family room is both impressive and inviting, featuring a fireplace, custom built-ins, and walls of windows that flood the space with natural light. A handsome office with built-ins provides a private retreat, while a flexible first-floor bedroom suite, complete with an adjacent full bath, offers versatility for guests or the option of a main-level primary suite. A convenient half bath is thoughtfully placed near the office and kitchen. Upstairs, the luxurious primary suite boasts a spacious bedroom, walk-in closet, and spa-inspired bath designed for relaxation. Three additional bedrooms share a generously sized full bath, providing comfort and style for family and guests alike. The partially finished lower level extends the living space with a versatile recreation room, a bonus room, and ample storage. Outdoors, the backyard feels like a private sanctuary with tree-lined views and expansive green space that invites both quiet reflection and lively gatherings. This Pepper Pike gem offers a rare opportunity to call one of the community’s most distinguished homes your own.
Additional Information
- Interior Features
- Breakfast Bar, Built-in Features, Double Vanity, Granite Counters, High Ceilings, Kitchen Island, Soaking Tub
- Exterior Features
- Sprinkler/Irrigation
- Taxes
- $13,959
- Property Description
- Colonial
- Appliances
- Built-In Oven, Cooktop, Dryer, Dishwasher, Refrigerator, Washer
- Heating
- Forced Air, Gas
- Air Conditioning
- Central Air
- Stories
- 2
- Levels
- Two
- Roof
- Asphalt
- Parking Features
- Attached, Garage
- Garage Spaces
- 3
- School District
- Orange CSD - 1823
- View
- Trees/Woods
Listing Courtesy of: Terry Young, Terryyoung@theyoungteam.com With Keller Williams Greater Metropolitan
Selling Office: Keller Williams Greater Metropolitan.Mortgage Calculator
The data relating to real estate for sale on this website comes in part from the Internet Data Exchange program of MLS Now and updated as of . Real estate listings held by brokerage firms other than Coldwell Banker Realty are marked with the Internet Data Exchange logo and detailed information about them includes the name of the listing broker(s).
IDX information is provided exclusively for consumers' personal, non-commercial use and may not be used for any purpose other than to identify prospective properties consumers may be interested in purchasing.
All information provided is deemed reliable but is not guaranteed and should be independently verified. © 2026 MLS Now. All Rights Reserved.