308 Katey Rose Lane, Euclid, OH 44143
- $140,000
- 2
- BD
- 2
- BA
- 1,964
- SqFt




- Sold Price
- $140,000
- List Price
- $144,900
- Status
- CLOSED
- Days on Market
- 51
- Closing Date
- Oct 10, 2025
- MLS#
- 5149583
- Subtype
- Residential
- Year Built
- 1985
- Bedrooms
- 2
- Bathrooms
- 2
- Full Baths
- 2
- Living Area
- 1,964
- Acres
- 3.04
- MLS Area Major
- Euclid
Property Description
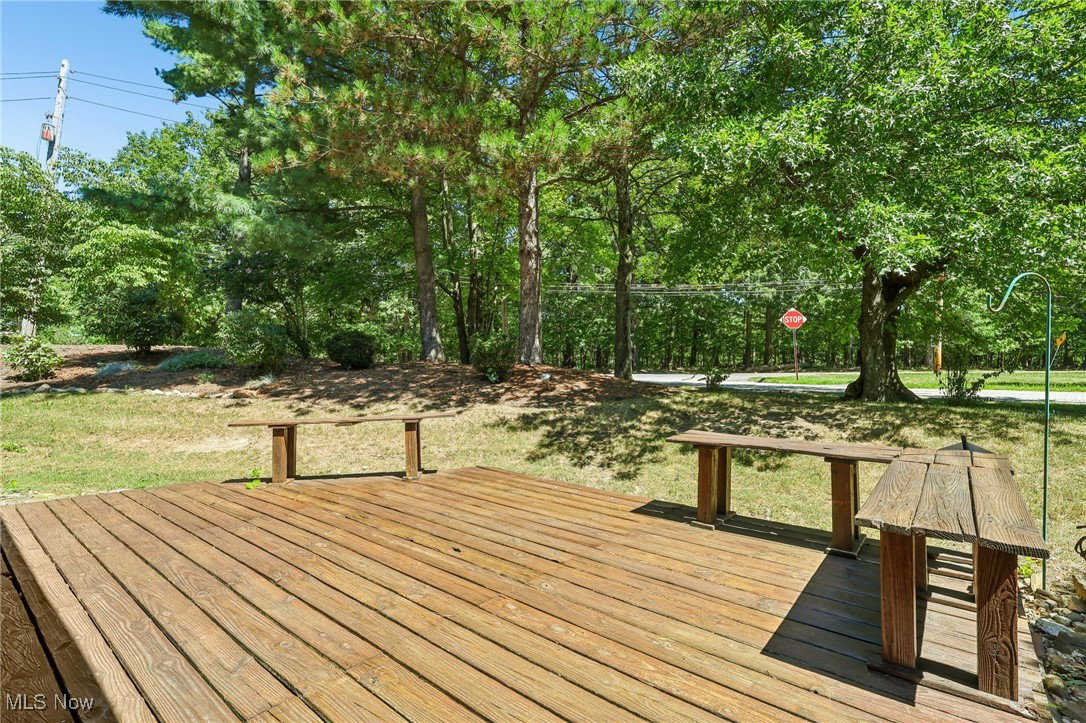
Spacious & Bright Highland Park End Unit Condo - Must See! Welcome to this beautifully maintained end unit in the desirable Highland Park community! From the moment you step inside the inviting two-story foyer, you'll appreciate the abundance of natural light and the versatile, open floor plan. The expansive living and dining area features vaulted ceilings, a skylight, and a sliding door that opens to a private patio perfect for relaxing or entertaining with serene views of the lush, tree-lined green space. The kitchen offers plenty of cabinet space, a charming garden window, and a cozy eat-in area ideal for your morning coffee or casual meals. All appliances stay for your convenience. Also on the main floor is a spacious room that can easily serve as a home office, den, or workout space, along with a full bath and a laundry room complete with cabinets, shelving, and a utility sink, washer & dryer included. Upstairs, you'll find two generously sized bedrooms, both with large walk-in closets. The front bedroom includes a bonus room with skylight perfect for a small office, sitting area, or playroom. A full bath with ample under-sink storage and a linen closet completes the second level. Additional highlights: Ceiling fans in all bedrooms and the kitchen Excellent storage throughout, including under-stair space Attached 2-car garage Guest parking conveniently located Low maintenance fees Located on quiet, private Katey Rose Lane, near the Euclid/Richmond Heights border and adjacent to the scenic Euclid Creek Reservation. You're just minutes from shopping, dining, medical facilities, schools, public transportation, and freeway access. Don't miss the chance to make this spacious, move-in ready condo your new home!
Additional Information
- Interior Features
- Ceiling Fan(s), Vaulted Ceiling(s), Walk-In Closet(s)
- Taxes
- $2,546
- Pets Allowed
- Yes
- Pets
- Yes
- Appliances
- Dryer, Dishwasher, Range, Refrigerator, Washer
- Heating
- Forced Air
- Air Conditioning
- Central Air
- Stories
- 2
- Levels
- Two
- Roof
- Asphalt
- Foundation
- Slab
- Parking Features
- Garage
- Garage Spaces
- 2
- School District
- Euclid CSD - 1813
Listing Courtesy of: Asa A Cox, asa.asacoxhomes@gmail.com With CENTURY 21 Asa Cox Homes
Selling Office: Platinum Real Estate.Mortgage Calculator
The data relating to real estate for sale on this website comes in part from the Internet Data Exchange program of MLS Now and updated as of . Real estate listings held by brokerage firms other than Coldwell Banker Realty are marked with the Internet Data Exchange logo and detailed information about them includes the name of the listing broker(s).
IDX information is provided exclusively for consumers' personal, non-commercial use and may not be used for any purpose other than to identify prospective properties consumers may be interested in purchasing.
All information provided is deemed reliable but is not guaranteed and should be independently verified. © 2026 MLS Now. All Rights Reserved.