1263 S Hametown Road, Copley, OH 44321
- $1,005,000
- 3
- BD
- 3
- BA
- 3,365
- SqFt




- Sold Price
- $1,005,000
- List Price
- $995,000
- Status
- CLOSED
- Days on Market
- 20
- Closing Date
- Sep 08, 2025
- MLS#
- 5149647
- Subtype
- Residential
- Style
- Ranch
- Year Built
- 2007
- Bedrooms
- 3
- Bathrooms
- 3
- Full Baths
- 3
- Living Area
- 3,365
- Acres
- 1.88
- Subdivision
- Copley
- Neighborhood
- Copley
- MLS Area Major
- Copley Twp
Property Description
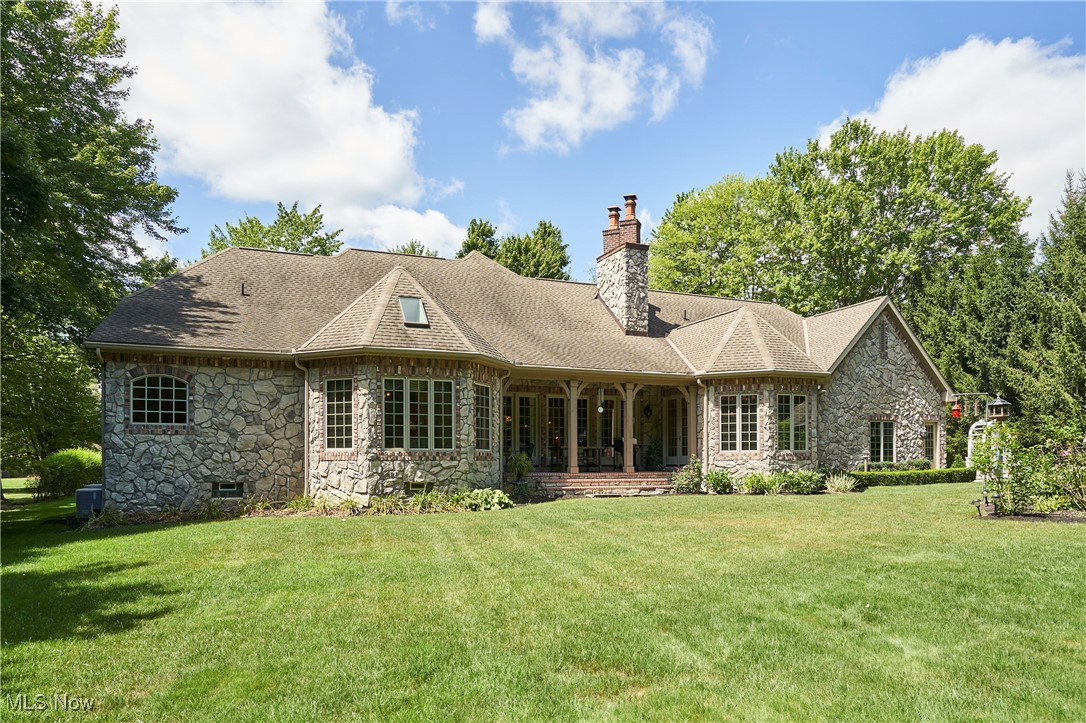
Welcome to this meticulous 3-bedroom, 3-bath Ranch home, privately situated on 1.8+ wooded acres in Copley Township. Blending timeless craftsmanship with modern amenities, this custom-built residence showcases stone, brick, and cedar details throughout. Step through the knotty alder double entry doors into a warm interior featuring knotty hickory flooring and striking cedar and birch beam accents. The Great Room serves as the heart of the home, featuring a soaring cathedral ceiling, cedar box beams, and a dramatic double-sided stone and birch fireplace with wrought iron screens. The chef’s kitchen offers custom Mullet cabinetry, granite countertops, stainless steel appliances, and opens to both a formal dining room with a 15-ft birch coffered ceiling and an octagonal dinette with boxed beam ceiling. The spacious owner’s suite includes a tray ceiling, walk-in closet, private access to the sunroom, and a spa-like bath. Two additional bedrooms are connected by a Jack & Jill bath, and every space on the main level boasts 10-ft+ ceilings with 8-ft doorways. The lower level provides endless possibilities with its 13-course foundation, plumbing for a future full bath, a second laundry, and a third fireplace. Outside, enjoy beautifully landscaped grounds with a custom garden shed, two additional outbuildings, and a three-car side-load garage with direct stairway access to the basement. Irrigation system included. Enjoy all this while being just minutes from Route 21, I-77, and Route 18 for easy commuting and access to shopping, dining, and more.
Additional Information
- Interior Features
- Entrance Foyer, Eat-in Kitchen, Open Floorplan, Natural Woodwork
- Exterior Features
- Sprinkler/Irrigation, Storage
- Taxes
- $11,428
- Property Description
- Ranch
- Appliances
- Dishwasher, Disposal, Microwave, Range, Refrigerator
- Heating
- Forced Air, Gas
- Air Conditioning
- Central Air
- Stories
- 1
- Levels
- One
- Roof
- Asphalt, Fiberglass
- Parking Features
- Additional Parking, Attached, Concrete, Driveway, Garage, Garage Door Opener, Garage Faces Side
- Garage Spaces
- 3
- School District
- Copley-Fairlawn CSD - 7703
- View
- Trees/Woods
Listing Courtesy of: Alison M Baranek, abaranek@stoufferrealty.com With Berkshire Hathaway HomeServices Stouffer Realty
Selling Office: Berkshire Hathaway HomeServices Stouffer Realty.Mortgage Calculator
The data relating to real estate for sale on this website comes in part from the Internet Data Exchange program of MLS Now and updated as of . Real estate listings held by brokerage firms other than Coldwell Banker Realty are marked with the Internet Data Exchange logo and detailed information about them includes the name of the listing broker(s).
IDX information is provided exclusively for consumers' personal, non-commercial use and may not be used for any purpose other than to identify prospective properties consumers may be interested in purchasing.
All information provided is deemed reliable but is not guaranteed and should be independently verified. © 2026 MLS Now. All Rights Reserved.