4413 Woodcrest Court, Lorain, OH 44053
- $301,250
- 3
- BD
- 2
- BA
- 2,098
- SqFt




- Sold Price
- $301,250
- List Price
- $315,000
- Status
- CLOSED
- Days on Market
- 34
- Closing Date
- Sep 22, 2025
- MLS#
- 5149121
- Subtype
- Residential
- Style
- Ranch
- Year Built
- 2002
- Bedrooms
- 3
- Bathrooms
- 2
- Full Baths
- 2
- Living Area
- 2,098
- Acres
- 0.18
- Subdivision
- Camden Ridge Sub
- Neighborhood
- Camden Ridge Sub
- MLS Area Major
- Lorain
Property Description
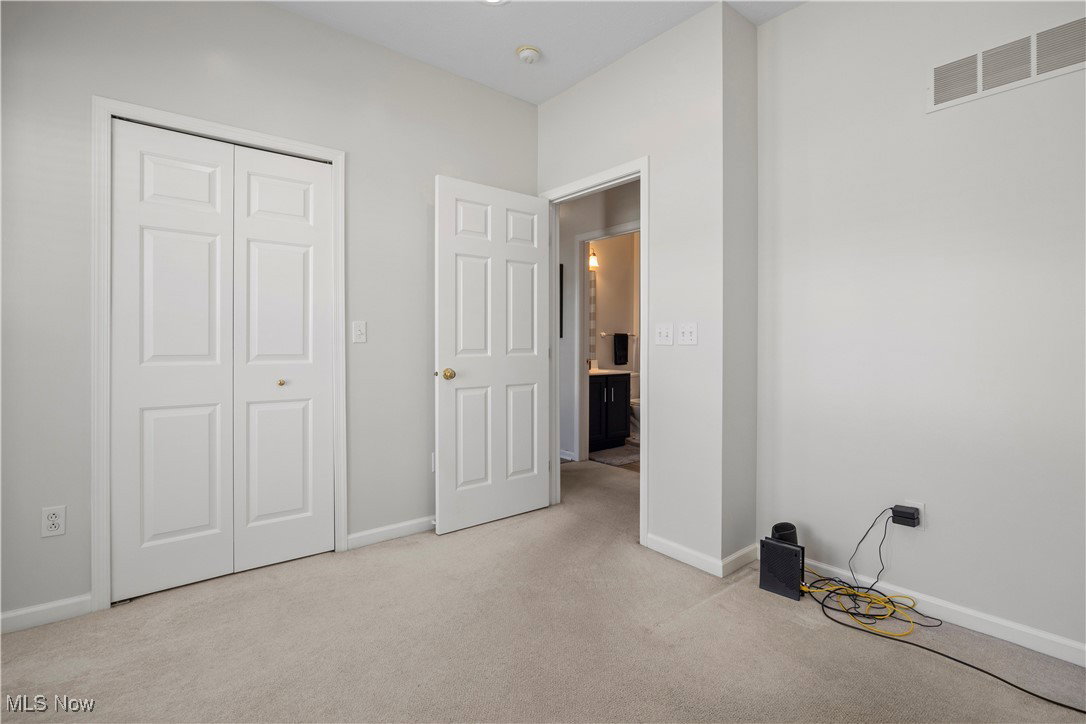
Welcome to 4413 Woodcrest Ct. located in the West side of Lorain! Enjoy 1st floor living in this beautiful 3-bedroom, 2-bath ranch home which offers a spacious and modern layout with a fully finished basement that's already plumbed for a third full bath. Recent updates include new Pergo wood flooring throughout the first floor, recessed lighting, new light fixtures and stylish window treatments! Both bathrooms have been completely remodeled with new flooring, paint, and fixtures. Each bedroom closet is thoughtfully equipped with lighting, while the front bedroom features a charming bay window. The owner's suite boasts cathedral ceilings, a walk-in closet, and a private bath with a walk-in shower. The main living area also highlights cathedral ceilings and recessed lighting, while the morning room is enhanced with extra windows to bring in plenty of natural light. All other ceilings in the house are 9ft high! Your open kitchen area is equipped with 42" high wall cabinets for extra storage. Your Landry room is on the first floor and already comes with a washer and dryer! The basement, finished with Owens Corning insulated walls and fresh carpeting installed within the last two years, also features a walkout to a private backyard complete with a huge concrete patio, perfect for entertaining or relaxing. Located in the desirable Amherst School District and just minutes from highways, shopping, and dining, this home is the perfect combination of comfort, style, and convenience. With all appliances staying, all you have to do is move in!
Additional Information
- Interior Features
- Breakfast Bar, Ceiling Fan(s), Cathedral Ceiling(s), Open Floorplan, Recessed Lighting, Vaulted Ceiling(s)
- Exterior Features
- Sprinkler/Irrigation, Private Entrance, Storage
- Taxes
- $3,030
- HOA Fee
- $215
- Property Description
- Ranch
- Appliances
- Dryer, Dishwasher, Microwave, Range, Refrigerator, Washer
- Heating
- Forced Air, Gas
- Air Conditioning
- Central Air, Ceiling Fan(s)
- Stories
- 1
- Levels
- One, Two
- Roof
- Asphalt, Fiberglass
- Foundation
- Block
- Parking Features
- Garage
- Garage Spaces
- 2
- School District
- Amherst EVSD - 4701
- View
- None
Listing Courtesy of: Steven Lawson, stevelawson@superstevesells.com With Russell Real Estate Services
Selling Office: Howard Hanna.Mortgage Calculator
The data relating to real estate for sale on this website comes in part from the Internet Data Exchange program of MLS Now and updated as of . Real estate listings held by brokerage firms other than Coldwell Banker Realty are marked with the Internet Data Exchange logo and detailed information about them includes the name of the listing broker(s).
IDX information is provided exclusively for consumers' personal, non-commercial use and may not be used for any purpose other than to identify prospective properties consumers may be interested in purchasing.
All information provided is deemed reliable but is not guaranteed and should be independently verified. © 2026 MLS Now. All Rights Reserved.