38852 Flanders Drive, Solon, OH 44139
- $1,280,000
- 4
- BD
- 5
- BA
- 5,030
- SqFt




- Sold Price
- $1,280,000
- List Price
- $1,199,000
- Status
- CLOSED
- Days on Market
- 32
- Closing Date
- Sep 19, 2025
- MLS#
- 5149137
- Subtype
- Residential
- Style
- Contemporary, Colonial
- Year Built
- 2022
- Bedrooms
- 4
- Bathrooms
- 5
- Full Baths
- 4
- Half Baths
- 1
- Living Area
- 5,030
- Acres
- 1.00
- MLS Area Major
- Solon
Property Description
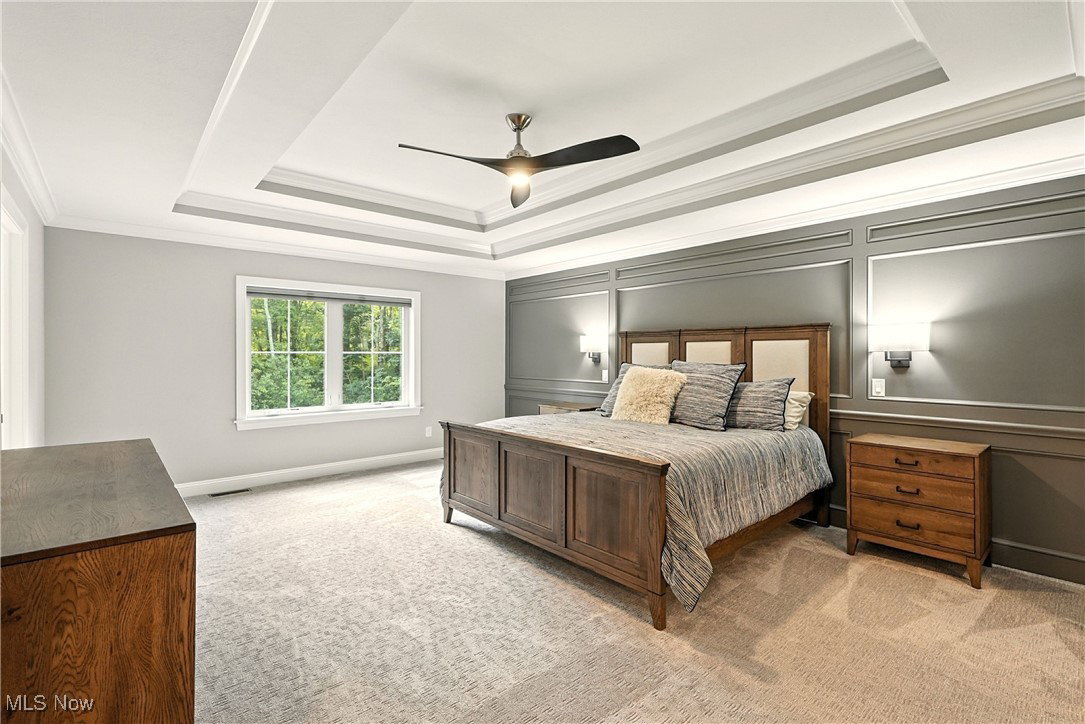
This 2022-built custom home perfectly blends timeless elegance, thoughtful design, and modern luxury, offering an exceptional living experience in one of the area’s most sought-after locations. Framed by beautiful landscaping, a spacious covered front porch welcomes you through stunning hardwood double doors with glass panes into a bright, inviting entry. To one side, a large formal dining room boasts exquisite millwork, while a private office just off the foyer provides an ideal work-from-home option. The airy 2-story great room, drenched in natural light, flows seamlessly into the gourmet kitchen featuring designer finishes, professional-grade appliances, a massive walk-in pantry, and a generous island for both prep and casual dining. The first floor also offers a comfortable guest bedroom with a private en-suite, a stylish half bath, and a functional mudroom with custom lockers. Upstairs, you’ll find three additional bedrooms and two full baths, including a luxurious master wing with double tray ceilings, an expansive walk-in closet, and a spa-inspired bath complete with a soaking tub, dual vanity, and a spacious walk-in shower. A second-floor laundry room makes daily life effortless, while a built-in landing area creates the perfect homework or relaxation zone. The finished lower level is an entertainer’s dream, featuring a full bath, wet bar with mini fridge, workout space, and plenty of room for recreation. Step outside to enjoy a brand-new stone stamped patio with a cozy fire pit, a deck for warm-weather dining, and lush landscaping throughout. Located in a top-rated school system with quick access to highways, shopping, and dining—this home is the complete package. Schedule your showing today!
Additional Information
- Exterior Features
- Fire Pit
- Taxes
- $22,899
- Property Description
- Contemporary, Colonial
- Heating
- Forced Air, Gas
- Air Conditioning
- Central Air
- Stories
- 2
- Levels
- Two
- Roof
- Asphalt, Fiberglass, Metal
- Parking Features
- Attached, Electricity, Garage, Garage Door Opener, Paved
- Garage Spaces
- 3
- School District
- Solon CSD - 1828
Listing Courtesy of: Karen A Eagle, karen@kareneagle.com With Elite Sotheby's International Realty
Selling Office: Howard Hanna.Mortgage Calculator
The data relating to real estate for sale on this website comes in part from the Internet Data Exchange program of MLS Now and updated as of . Real estate listings held by brokerage firms other than Coldwell Banker Realty are marked with the Internet Data Exchange logo and detailed information about them includes the name of the listing broker(s).
IDX information is provided exclusively for consumers' personal, non-commercial use and may not be used for any purpose other than to identify prospective properties consumers may be interested in purchasing.
All information provided is deemed reliable but is not guaranteed and should be independently verified. © 2026 MLS Now. All Rights Reserved.