Share this with your friends


+1(614)983-3277
Coldwell Banker Realty
2127 Flame Lake Drive, Roaming Shores, OH 44084
- $354,000
- 3
- BD
- 3
- BA
- 4,068
- SqFt




- Sold Price
- $354,000
- List Price
- $356,900
- Status
- CLOSED
- Days on Market
- 72
- Closing Date
- Oct 29, 2025
- MLS#
- 5146548
- Subtype
- Residential
- Style
- Ranch
- Year Built
- 2005
- Bedrooms
- 3
- Bathrooms
- 3
- Full Baths
- 3
- Living Area
- 4,068
- Acres
- 1.09
- Subdivision
- Roaming Rock 11
- Neighborhood
- Roaming Rock 11
- MLS Area Major
- Morgan Twp
Property Description
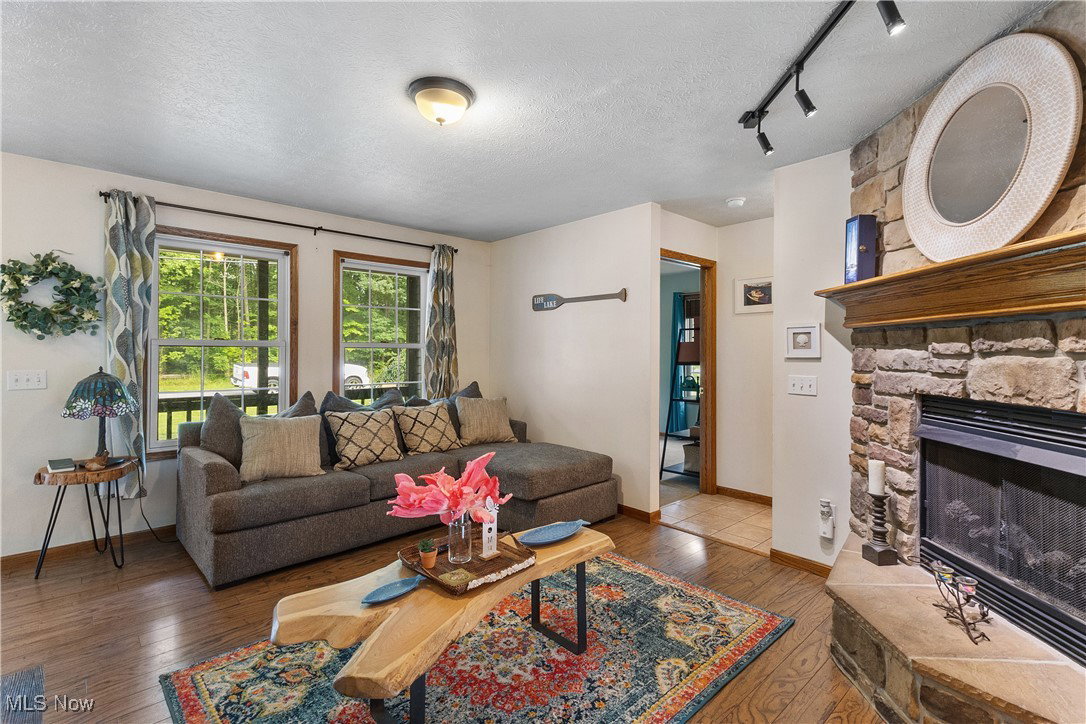
You're going to have to see this to believe it. This spectacular ranch home boasts 3+ bedrooms, 3 full bathrooms and a full, mostly finished, walkout basement. There was an addition added back in 2020 on the back of the home which added a kitchen with granite countertops, quiet-shut drawers and cabinets, center island, 2024 newer fridge and a deck overlooking the backyard. The master suite has enough space for you to never want to leave. The master bathroom includes a jacuzzi tub for the ultimate relaxation after a tough day and the walk in closet which will challenge you to go out and buy more clothes just to fill it; very spacious. Cozy up with a good book in the living room next to the stone gas fireplace or hang out in the lower level rec room in the mostly finished basement. The basement is equipped with a wood stove, 2 finished rooms with flooring, closets, workshop, full bath and mud room which opens up to the expansive 1+ acre backyard. Everything you need to entertain large groups or intimate gatherings is at your fingertips. Newer roof in 2022 with 25 year shingles. A 2 car attached garage, plus a 28x34 detached barn built back in 2018 with two 10x8 overhead doors and a loft. Barn has 11 foot ceilings and electric run to the space. Four lots equaling 1.09 acres becomes your own private oasis. Two of those lots have frontage on Flame Lake (not connected to the main lake). Contact your favorite real estate professional today to schedule your private tour. Roaming Shores is calling....it's time to answer.
Additional Information
- Interior Features
- Granite Counters, Open Floorplan, Storage, Walk-In Closet(s), Jetted Tub
- Exterior Features
- Playground
- Taxes
- $3,045
- HOA Fee
- $2,102
- Property Description
- Ranch
- Appliances
- Dishwasher, Microwave, Range, Refrigerator
- Heating
- Forced Air, Fireplace(s), Gas, Heat Pump, Wood
- Air Conditioning
- Central Air
- Stories
- 1
- Levels
- Two, One
- Roof
- Asphalt, Metal
- Parking Features
- Attached, Driveway, Garage Faces Front, Garage, Garage Door Opener, Storage
- Garage Spaces
- 2
- School District
- Jefferson Area LSD - 406
- View
- Lake, Neighborhood, Trees/Woods, Water
Listing Courtesy of: Devin Ward, DevinWard.RussellRealty@gmail.com With Russell Real Estate Services
Selling Office: Diversified Homes, LLC.How much is your home worth?
...get instant property value now!
Mortgage Calculator
The data relating to real estate for sale on this website comes in part from the Internet Data Exchange program of MLS Now and updated as of . Real estate listings held by brokerage firms other than Coldwell Banker Realty are marked with the Internet Data Exchange logo and detailed information about them includes the name of the listing broker(s).
IDX information is provided exclusively for consumers' personal, non-commercial use and may not be used for any purpose other than to identify prospective properties consumers may be interested in purchasing.
All information provided is deemed reliable but is not guaranteed and should be independently verified. © 2026 MLS Now. All Rights Reserved.