10974 Newbury Avenue NW, Uniontown, OH 44685
- $395,000
- 4
- BD
- 4
- BA
- 3,114
- SqFt




- Sold Price
- $395,000
- List Price
- $385,000
- Status
- CLOSED
- Days on Market
- 41
- Closing Date
- Sep 24, 2025
- MLS#
- 5147936
- Subtype
- Residential
- Style
- Colonial
- Year Built
- 1996
- Bedrooms
- 4
- Bathrooms
- 4
- Full Baths
- 3
- Half Baths
- 1
- Living Area
- 3,114
- Acres
- 0.35
- Subdivision
- Greentree
- Neighborhood
- Greentree
- MLS Area Major
- Lake Twp
Property Description
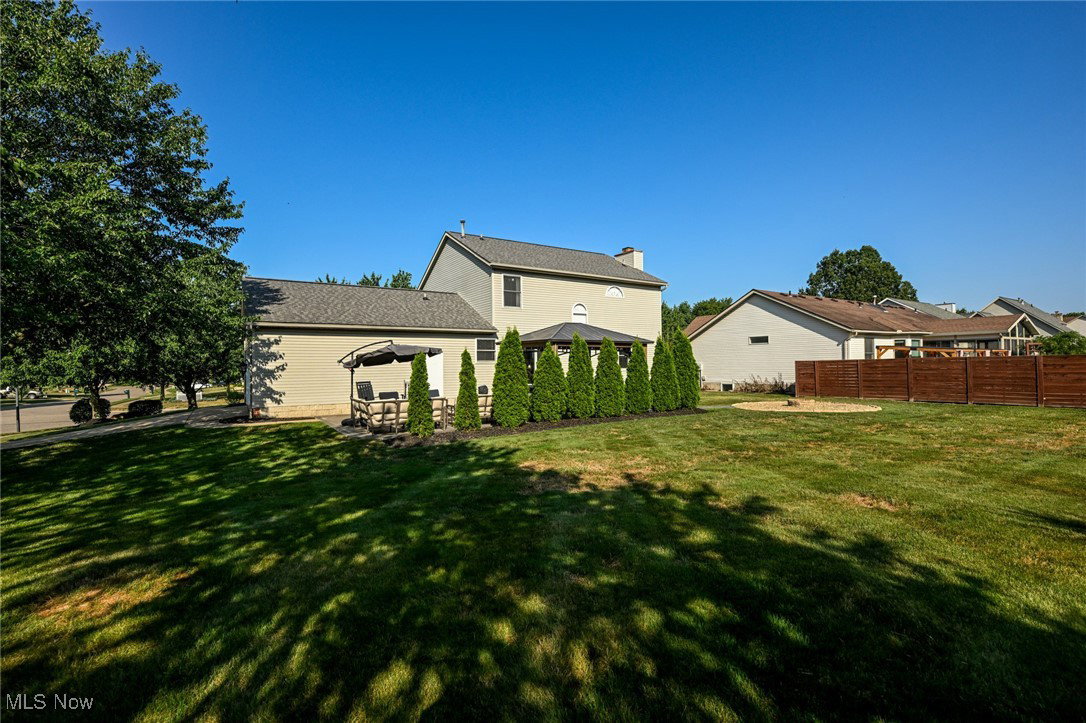
“Newbury” is derived from the Old English words “neowe” (new) and “burh” (fortress or fortified town). In 2018, 10974 Newbury, still a young, well-fortified home, was not feeling so new anymore. The day-to-day grind of housing and raising its first few families had stripped the shine from this 1996 Colonial-style home. She had experienced poor color choices, various wallpapers and borders, Berber carpet, maroon shutters, and, one can only assume, being built in ’96, plenty of gold fixtures, hunter green paint schemes, and people dancing to that year’s #1 single, the Macarena. This is enough to make any house lose its luster. But our current owners had enough vision to see past the superficial walls and floors and envision the makeover that would bring this home back to life and transform it from Oldbury to Newbury! So they got to work, sparing no expense along the way. Now in 2025 what we present to you is a true second lease on life. The house is still a little over 3000 sqft (includes finished basement) with 4 bedrooms (3 upstairs, 1 in the basement) and 4 baths (3/1) on a 1/3 of an acre lot, but now she has all new carpet and vinyl flooring throughout, fresh paint everywhere, all 4 baths have been completely updated including a gorgeous master glam bath, all door hardware, lights and ceiling fans, kitchen and bath fixtures are new. The furnace and hot water tank are new, a water softener and r/o system were added, the roof is only 10 years young, all but three windows have been replaced, and vented glass block has been installed in the basement. A massive stamped concrete patio and gazebo with ceiling fans was installed, as was a new shed, and new wiring was run with plenty of GFCI outlets and a line of privacy trees. 1st floor laundry with hung cabinetry and stainless steel sink, updated pantry, his and her walk-in closets in the master, and great closet space throughout. Ask your agent for a complete list of updates, listed under the supplements tab on the MLS.
Additional Information
- Interior Features
- Ceiling Fan(s), Double Vanity, Entrance Foyer, Eat-in Kitchen, Granite Counters, His and Hers Closets, High Speed Internet, Kitchen Island, Multiple Closets, Pantry, Recessed Lighting, Sound System, Storage, Walk-In Closet(s), Wired for Sound
- Exterior Features
- Fire Pit, Lighting, Storage
- Taxes
- $5,228
- Property Description
- Colonial
- Appliances
- Dryer, Dishwasher, Disposal, Humidifier, Microwave, Range, Refrigerator, Water Softener, Washer
- Heating
- Forced Air, Fireplace(s), Gas
- Air Conditioning
- Central Air
- Stories
- 2
- Levels
- Three Or More, Two
- Roof
- Asphalt, Fiberglass
- Foundation
- Block
- Parking Features
- Attached, Driveway, Garage
- Garage Spaces
- 2
- School District
- North Canton CSD - 7611
- View
- Neighborhood
Listing Courtesy of: Eric Cooper, eric.cooper@cbschmidtohio.com With Coldwell Banker Schmidt Realty
Selling Office: RE/MAX Crossroads Properties.Mortgage Calculator
The data relating to real estate for sale on this website comes in part from the Internet Data Exchange program of MLS Now and updated as of . Real estate listings held by brokerage firms other than Coldwell Banker Realty are marked with the Internet Data Exchange logo and detailed information about them includes the name of the listing broker(s).
IDX information is provided exclusively for consumers' personal, non-commercial use and may not be used for any purpose other than to identify prospective properties consumers may be interested in purchasing.
All information provided is deemed reliable but is not guaranteed and should be independently verified. © 2026 MLS Now. All Rights Reserved.