7102 Pine Grove Drive, Hubbard, OH 44425
- $260,000
- 3
- BD
- 2
- BA
- 2,528
- SqFt




- Sold Price
- $260,000
- List Price
- $259,410
- Status
- CLOSED
- Days on Market
- 33
- Closing Date
- Sep 15, 2025
- MLS#
- 5148015
- Subtype
- Residential
- Style
- Ranch
- Year Built
- 1956
- Bedrooms
- 3
- Bathrooms
- 2
- Full Baths
- 2
- Living Area
- 2,528
- Acres
- 0.82
- Subdivision
- Kermont Heights
- Neighborhood
- Kermont Heights
- MLS Area Major
- Hubbard Twp
Property Description
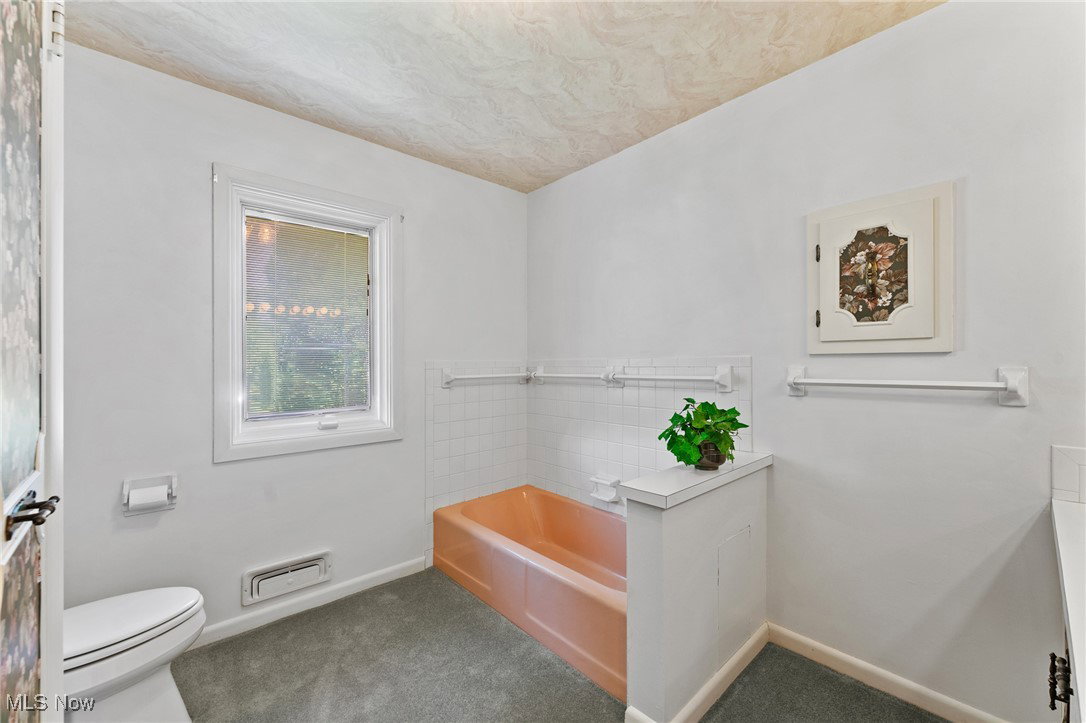
Ranch with Exceptional Indoor & Outdoor Space This 3-bedroom, 2-bath ranch offers a perfect blend of comfort, space, and functionality on a generous 0.82-acre lot in a desirable Hubbard Township neighborhood. The main level features 1,490 sq. ft. plus over 1,000 sq. ft. of finished space in the basement. A spacious living room is filled with natural light from 2 large picture windows. Original hardwood floors lie beneath the carpet, ready to be revealed. The bright, open kitchen offers a counter-height breakfast bar, large eat-in dining area, and a built-in desk/coffee bar. Each bedroom has double closets; two include built-in desks—ideal for working from home, studying, or gaming. The finished basement includes a full bath with shower, a large rec/family room with gas fireplace, and 2 additional finished rooms—great for an office, hobby room, or gym. Garage lovers take note: two attached double garages—one finished with drywall, epoxy stone flooring; the other heated—perfect for car enthusiasts, DIYers, or workshop needs. Enjoy the maintenance-free composite deck off the kitchen or entertain on the brick patio with built-in gas grill. Extras: concrete driveway, manicured landscaping, convenient first floor laundry area, forced warm-air gas heat, central A/C, gutter guards, wiring for generator. A rare combination of indoor comfort and outdoor accommodations! ** See floor plan in photo gallery for layout and room dimensions.
Additional Information
- Taxes
- $4,741
- Property Description
- Ranch
- Heating
- Baseboard
- Air Conditioning
- Central Air
- Stories
- 1
- Levels
- One
- Roof
- Asphalt, Fiberglass
- Parking Features
- Paved
- Garage Spaces
- 4
- School District
- Hubbard EVSD - 7809
Listing Courtesy of: Jonathan Minerick, info@homecoin.com With Homecoin.com
Selling Office: Howard Hanna.Mortgage Calculator
The data relating to real estate for sale on this website comes in part from the Internet Data Exchange program of MLS Now and updated as of . Real estate listings held by brokerage firms other than Coldwell Banker Realty are marked with the Internet Data Exchange logo and detailed information about them includes the name of the listing broker(s).
IDX information is provided exclusively for consumers' personal, non-commercial use and may not be used for any purpose other than to identify prospective properties consumers may be interested in purchasing.
All information provided is deemed reliable but is not guaranteed and should be independently verified. © 2026 MLS Now. All Rights Reserved.