1363 Country Club Drive, Youngstown, OH 44505
- $386,000
- 4
- BD
- 2
- BA
- 3,176
- SqFt




- Sold Price
- $386,000
- List Price
- $394,000
- Status
- CLOSED
- Days on Market
- 205
- Closing Date
- Mar 06, 2026
- MLS#
- 5148322
- Subtype
- Residential
- Style
- Ranch
- Year Built
- 1960
- Bedrooms
- 4
- Bathrooms
- 2
- Full Baths
- 2
- Living Area
- 3,176
- Acres
- 0.64
- MLS Area Major
- Liberty Twp
Property Description
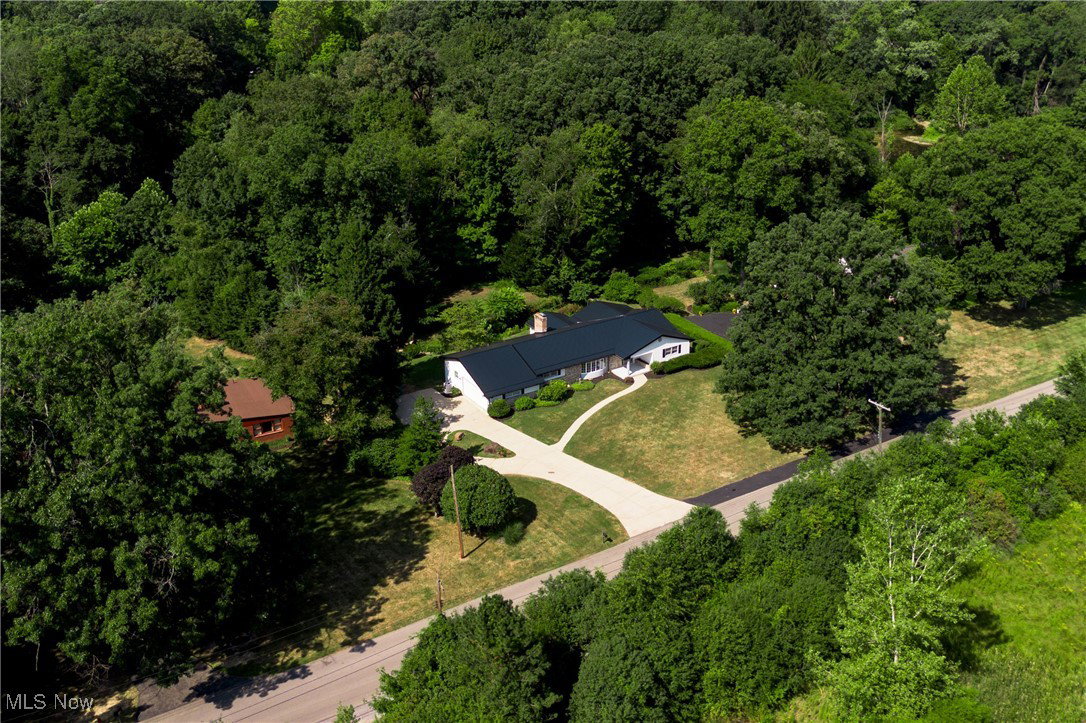
Welcome to luxury living redefined! This impeccably redesigned and fully renovated ranch-style home, that is nestled adjacent to one of the area's most exclusive Country Clubs. This expansive residence seamlessly blends modern sophistication with timeless design, offering an unparalleled lifestyle of comfort, privacy, and elegance. Boasting a well planned layout, this home features 4 bedrooms and 2 full bathrooms across 3,176 square feet of refined living space. Every detail has been thoughtfully curated — from the all new flooring and custom millwork to the designer lighting and high-end finishes throughout. The chef’s kitchen is a true showpiece, outfitted with premium stainless steel appliances, quartz countertops, an oversized island, custom cabinetry and a custom designed kitchenette. The kitchen connects effortlessly with the spacious dining and living areas, ideal for entertaining or relaxing with family. The large luxurious primary-suite offers a spa-inspired ensuite and a large walk-in closet. The additional bedrooms provide ample space for family, guests, or a home office. As you step outside through the all season Florida room, to a private backyard oasis, complete with a concrete patio, built-in fireplace, and tranquil privacy. This fantastic property is a short walk or golf-cart ride to one of the areas best Country Clubs, that boasts a meticulous and challenging 18 hole course, fine dining, swimming, tennis and pickleball. This home offers the perfect balance of modern comfort and timeless elegance in an unbeatable location. Call today to schedule your private showing.
Additional Information
- Taxes
- $3,875
- Property Description
- Ranch
- Appliances
- Dryer, Dishwasher, Range, Refrigerator, Washer
- Heating
- Forced Air, Gas
- Air Conditioning
- Central Air
- Stories
- 1
- Levels
- One
- Roof
- Metal
- Parking Features
- Attached, Concrete, Garage
- Garage Spaces
- 2
- School District
- Liberty LSD - 7813
Listing Courtesy of: Anthony Natale, an8ale@yahoo.com With William Zamarelli, Inc.
Selling Office: Brokers Realty Group.Mortgage Calculator
The data relating to real estate for sale on this website comes in part from the Internet Data Exchange program of MLS Now and updated as of . Real estate listings held by brokerage firms other than Coldwell Banker Realty are marked with the Internet Data Exchange logo and detailed information about them includes the name of the listing broker(s).
IDX information is provided exclusively for consumers' personal, non-commercial use and may not be used for any purpose other than to identify prospective properties consumers may be interested in purchasing.
All information provided is deemed reliable but is not guaranteed and should be independently verified. © 2026 MLS Now. All Rights Reserved.