921 Cabot Drive, Canal Fulton, OH 44614
- $318,000
- 3
- BD
- 2
- BA
- 1,665
- SqFt



- Sold Price
- $318,000
- List Price
- $329,900
- Status
- CLOSED
- Days on Market
- 58
- Closing Date
- Oct 10, 2025
- MLS#
- 5147436
- Subtype
- Residential
- Style
- Ranch
- Year Built
- 2020
- Bedrooms
- 3
- Bathrooms
- 2
- Full Baths
- 2
- Living Area
- 1,665
- Acres
- 0.06
- Subdivision
- Discovery Park Ph Five
- Neighborhood
- Discovery Park Ph Five
- MLS Area Major
- Canal Fulton
Property Description
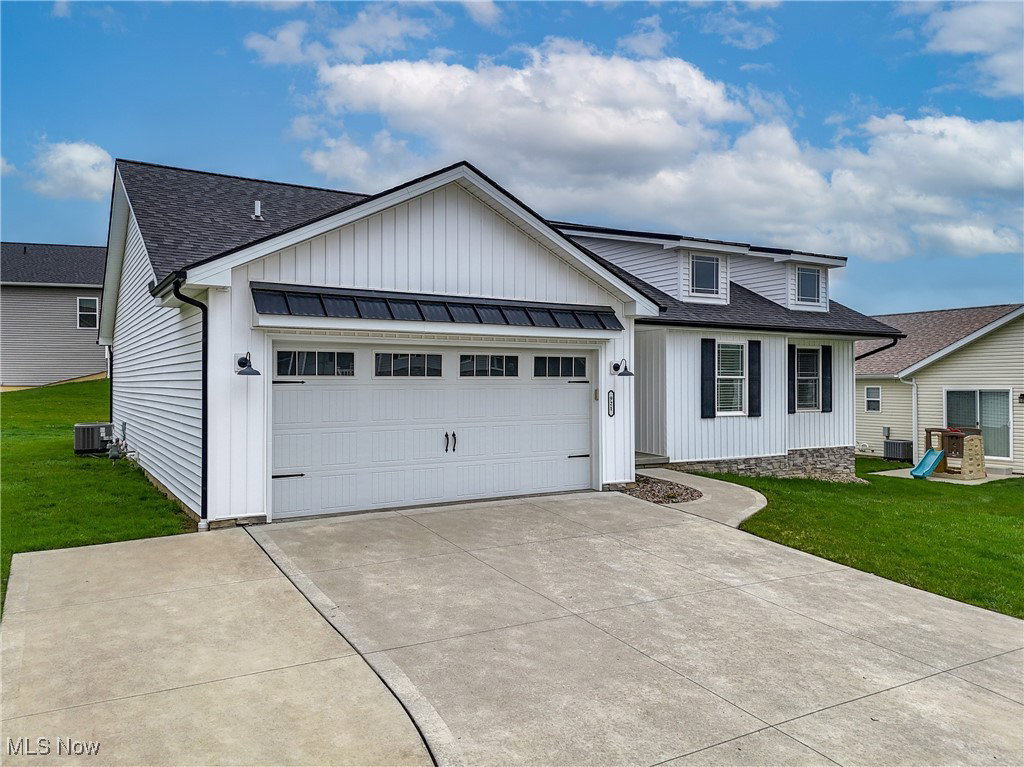
Discover this charming, nearly new farmhouse, crafted by Classic Custom Homes. There's no need to build when you can move right into this pristine, well-maintained property! Upon entering this ranch-style villa, you'll be greeted by soaring cathedral ceilings, a cozy gas fireplace, and an inviting open floor plan, all showcasing exceptional craftsmanship. The gourmet kitchen boasts premium finishes, including soft-close cabinetry, quartz countertops, a large pantry, and a spacious island that overlooks the rest of this home! Located just through the 2 car garage, the convenient first-floor laundry room features a large utility sink and custom-built shelving to help keep everything stored and out of sight! The spacious master suite includes a beautifully designed ensuite bath with double sinks, quartz countertops, a walk-in shower, and generous walk-in closets. Two more additional bedrooms, both with large closets and lots of space, with yet another full bathroom for guests to share will round out the first floor. The expansive 12-course basement offers endless potential, with plumbing already in place for a full bath and plenty of room to create additional living space. Step outside onto the lovely deck and patio area, perfect for entertaining, grilling, and enjoying time with loved ones. Located in the historic town of Canal Fulton, this beautiful ranch has so many amazing features all with a low monthly HOA fee. Don’t wait—schedule a private tour today and see for yourself!
Additional Information
- Interior Features
- Ceiling Fan(s), Entrance Foyer, Eat-in Kitchen, High Ceilings, His and Hers Closets, Kitchen Island, Multiple Closets, Open Floorplan, Pantry, Recessed Lighting, Storage, Vaulted Ceiling(s)
- Taxes
- $3,801
- HOA Fee
- $155
- Property Description
- Ranch
- Appliances
- Dishwasher, Range, Refrigerator
- Heating
- Forced Air, Fireplace(s), Gas
- Air Conditioning
- Central Air
- Stories
- 1
- Levels
- One
- Roof
- Asphalt, Fiberglass
- Parking Features
- Attached, Concrete, Driveway, Electricity, Garage, Garage Door Opener, Lighted
- Garage Spaces
- 2
- School District
- Northwest LSD Stark- 7612
Listing Courtesy of: Adam J Coleman, adamcolemanrealtor@gmail.com With RE/MAX Edge Realty
Selling Office: Howard Hanna.Mortgage Calculator
The data relating to real estate for sale on this website comes in part from the Internet Data Exchange program of MLS Now and updated as of . Real estate listings held by brokerage firms other than Coldwell Banker Realty are marked with the Internet Data Exchange logo and detailed information about them includes the name of the listing broker(s).
IDX information is provided exclusively for consumers' personal, non-commercial use and may not be used for any purpose other than to identify prospective properties consumers may be interested in purchasing.
All information provided is deemed reliable but is not guaranteed and should be independently verified. © 2026 MLS Now. All Rights Reserved.