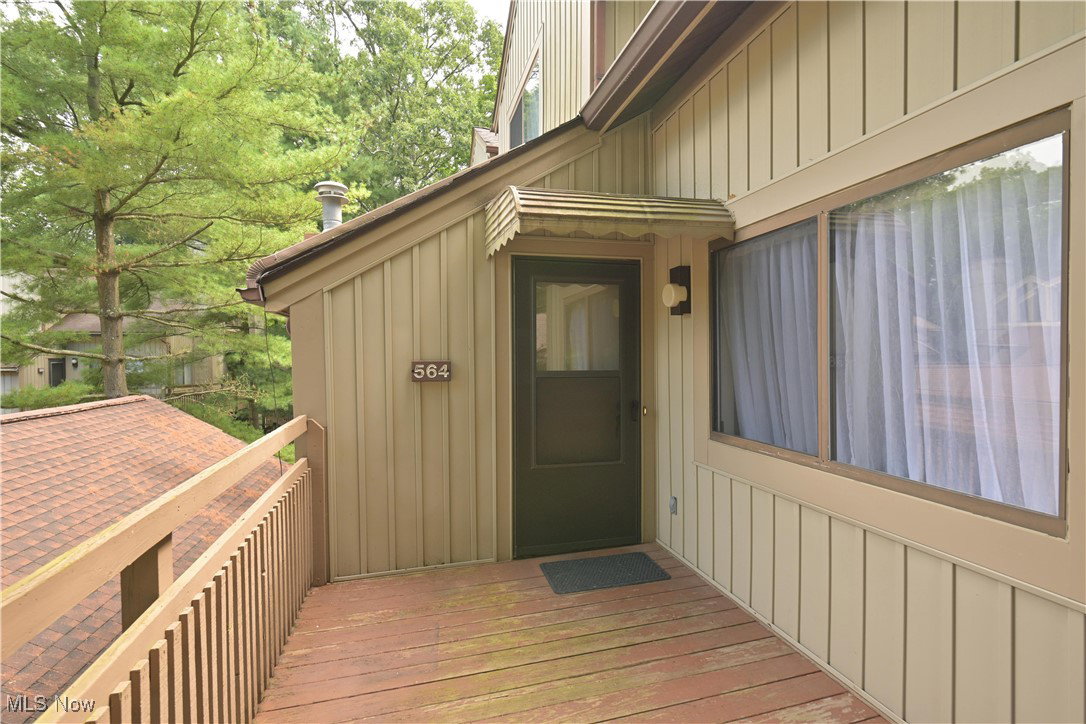
564 Meredith Lane, Cuyahoga Falls, OH 44223
- $98,000
- 1
- BD
- 2
- BA
- 874
- SqFt


- Sold Price
- $98,000
- List Price
- $105,000
- Status
- CLOSED
- Days on Market
- 33
- Closing Date
- Sep 15, 2025
- MLS#
- 5147763
- Subtype
- Residential
- Style
- Conventional, Multiplex
- Year Built
- 1987
- Bedrooms
- 1
- Bathrooms
- 2
- Full Baths
- 1
- Half Baths
- 1
- Living Area
- 874
- Acres
- 0.02
- Subdivision
- Pine Mill Ridge Condo
- Neighborhood
- Pine Mill Ridge Condo
- MLS Area Major
- Akron
Property Description
Welcome to your new home in the Pine Mill Ridge Community: This condo is away from the main road, surrounded by trees and nature-like views. This home offers a smart layout perfect for comfortable living, whether you’re downsizing, buying your first home, or looking for a low-maintenance investment property, enjoy a refreshed look with new paint, carpeting, and vinyl wood flooring. As you step inside you’re invited to a bright and cozy living space with an open feel and plenty of natural light. Adorned with a stone-clad fireplace. All new (2025) kitchen appliances highlight the kitchen that flows seamlessly into the dining and living areas, making it easy to entertain or simply relax at home. Upstairs, the spacious primary suite features its own full bath and generous closet space. A convenient half bath on the main level adds practicality for guests. Brand new washer and dryer (2025) adds to your convenience with in-unit laundry. Enjoy the perks of condo living where lawn care, snow removal, and exterior maintenance are taken care of, giving you more time to explore the area or enjoy your serene haven. With its prime location and modern updates, this home is the definition of turn-key. The community provides access to a swimming pool, and is in close proximity to the Cuyahoga Valley National Park which offers countless trails for hiking and biking. Despite it’s secluded, nature-like feel, you’re not far from portage crossing’s grocery and retail stores, gyms, restaurants, and entertainment. Schedule your showing today!
Additional Information
- Interior Features
- Beamed Ceilings, Ceiling Fan(s), High Ceilings
- Taxes
- $1,966
- Pets Allowed
- Yes
- Pets
- Yes
- Property Description
- Conventional, Multiplex
- Appliances
- Dryer, Dishwasher, Microwave, Range, Refrigerator, Washer
- Heating
- Baseboard, Forced Air, Fireplace(s), Gas
- Air Conditioning
- Ceiling Fan(s), Wall/Window Unit(s)
- Stories
- 2
- Levels
- Two
- Roof
- Asphalt, Fiberglass
- Pool
- Yes
- Parking Features
- Assigned, Detached, Garage
- Garage Spaces
- 1
- School District
- Woodridge LSD - 7717
- View
- Trees/Woods
Listing Courtesy of: Suede E Beverly, soldbysuedebeverly@gmail.com With Real of Ohio
Selling Office: Century 21 Wilbur Realty.Mortgage Calculator
The data relating to real estate for sale on this website comes in part from the Internet Data Exchange program of MLS Now and updated as of . Real estate listings held by brokerage firms other than Coldwell Banker Realty are marked with the Internet Data Exchange logo and detailed information about them includes the name of the listing broker(s).
IDX information is provided exclusively for consumers' personal, non-commercial use and may not be used for any purpose other than to identify prospective properties consumers may be interested in purchasing.
All information provided is deemed reliable but is not guaranteed and should be independently verified. © 2026 MLS Now. All Rights Reserved.