1784 N Medina Line Road, Akron, OH 44333
- $725,000
- 3
- BD
- 3
- BA
- 3,821
- SqFt




- Sold Price
- $725,000
- List Price
- $725,000
- Status
- CLOSED
- Days on Market
- 58
- Closing Date
- Oct 09, 2025
- MLS#
- 5147536
- Subtype
- Residential
- Style
- Cabin
- Year Built
- 1992
- Bedrooms
- 3
- Bathrooms
- 3
- Full Baths
- 2
- Half Baths
- 1
- Living Area
- 3,821
- Acres
- 4.54
- Subdivision
- Township/Granger
- Neighborhood
- Township/Granger
- MLS Area Major
- Granger Twp
Property Description
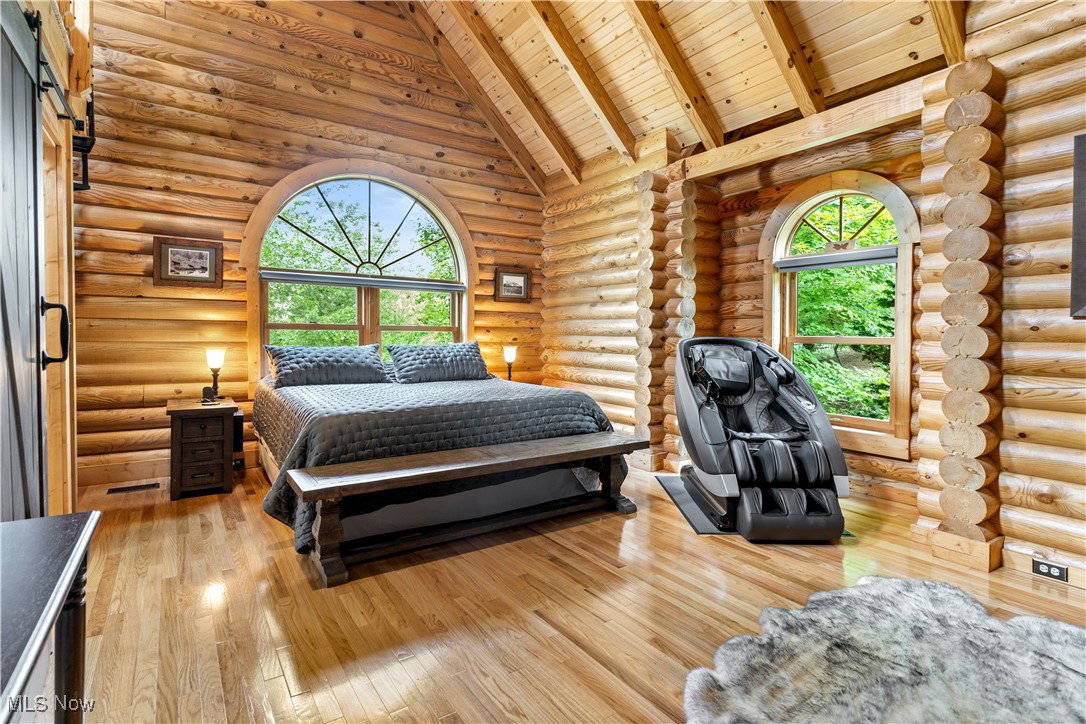
Meticulously maintained and updated, 3 bedroom (large game room could be converted to 4th bedroom) 2.5 bath log cabin sits on 4+ acres. Exquisite Country Retreat in Granger Township within the Highland School system. Acres of greenery with rolling terrain, streams and ravines. Vehicle and pedestrian bridges are perfect for the outdoor hiker or ATV enthusiast. A 10x13 storage shed, 1.5 story 20x24 barn with 8x24 carport provides plenty of storage. Back yard also features a custom chicken coop with run, fenced and raised vegetable beds with perennial landscaping. The Koi pond with waterfall visible from the large, covered front porch. A newly-built, 620sf Trex deck with aluminum & cable rails topped with hardwired post lights. The first floor Master suite has a remodeled Master bath with walk-in closets; tiled, custom walk-in shower with dual shower heads and quartz bench; and custom double sink vanity with quartz counter. Master bedroom has large vaulted ceilings, stone-faced gas fireplace and spiral staircase with a private loft. Living room has floor to ceiling wood burning fireplace and large arched picture window. Dining/kitchen area has granite countertops and stainless steel appliances. Upstairs has large game room with pool table, a full bath and two bedrooms. The walk-out basement with laundry has ample storage. Nearly everything updated and upgraded: remodeled 1/2 bath to light fixtures/ceiling fans being upgraded and every room repainted. NatureStone garage flooring in the attached oversized 2-car garage; new carpet throughout the upstairs and loft 2022; new electrical panel/wiring to code 2022; new Carrier furnace 2023; Radon system; new water softener and iron filter with RODI kitchen faucet filtration system; new septic aerator in 2025; Ring camera floodlights and a Ring camera doorbell; Ambient Weather Station on roof with monitor read-out in kitchen; log exterior professionally re-stained August 2025. Enjoy turn-key, serene country living!
Additional Information
- Interior Features
- Beamed Ceilings, Ceiling Fan(s), Granite Counters, High Ceilings, Primary Downstairs, Open Floorplan, Smart Thermostat, Vaulted Ceiling(s), Natural Woodwork, Walk-In Closet(s)
- Exterior Features
- Garden, Storage
- Taxes
- $6,863
- Property Description
- Cabin
- Appliances
- Dryer, Dishwasher, Disposal, Microwave, Range, Refrigerator, Water Softener, Washer
- Heating
- Gas
- Air Conditioning
- Central Air
- Stories
- 2
- Levels
- Two
- Roof
- Asphalt, Fiberglass
- Parking Features
- Attached, Garage
- Garage Spaces
- 2
- School District
- Highland LSD Medina- 5205
Listing Courtesy of: Theodore J Czalkiewicz, ctedsell@gmail.com With CENTURY 21 Asa Cox Homes
Selling Office: EXP Realty, LLC..Mortgage Calculator
The data relating to real estate for sale on this website comes in part from the Internet Data Exchange program of MLS Now and updated as of . Real estate listings held by brokerage firms other than Coldwell Banker Realty are marked with the Internet Data Exchange logo and detailed information about them includes the name of the listing broker(s).
IDX information is provided exclusively for consumers' personal, non-commercial use and may not be used for any purpose other than to identify prospective properties consumers may be interested in purchasing.
All information provided is deemed reliable but is not guaranteed and should be independently verified. © 2026 MLS Now. All Rights Reserved.