4785 Overlook Drive, Geneva On The Lake, OH 44041
- $250,000
- 5
- BD
- 2
- BA
- 2,616
- SqFt





- Sold Price
- $250,000
- List Price
- $259,977
- Status
- CLOSED
- Days on Market
- 98
- Closing Date
- Nov 17, 2025
- MLS#
- 5147443
- Subtype
- Residential
- Style
- Bungalow
- Year Built
- 1952
- Bedrooms
- 5
- Bathrooms
- 2
- Full Baths
- 2
- Living Area
- 2,616
- Acres
- 0.42
- Subdivision
- Palmetto Beach
- Neighborhood
- Palmetto Beach
- MLS Area Major
- Geneva-on-the-Lake Village
Property Description
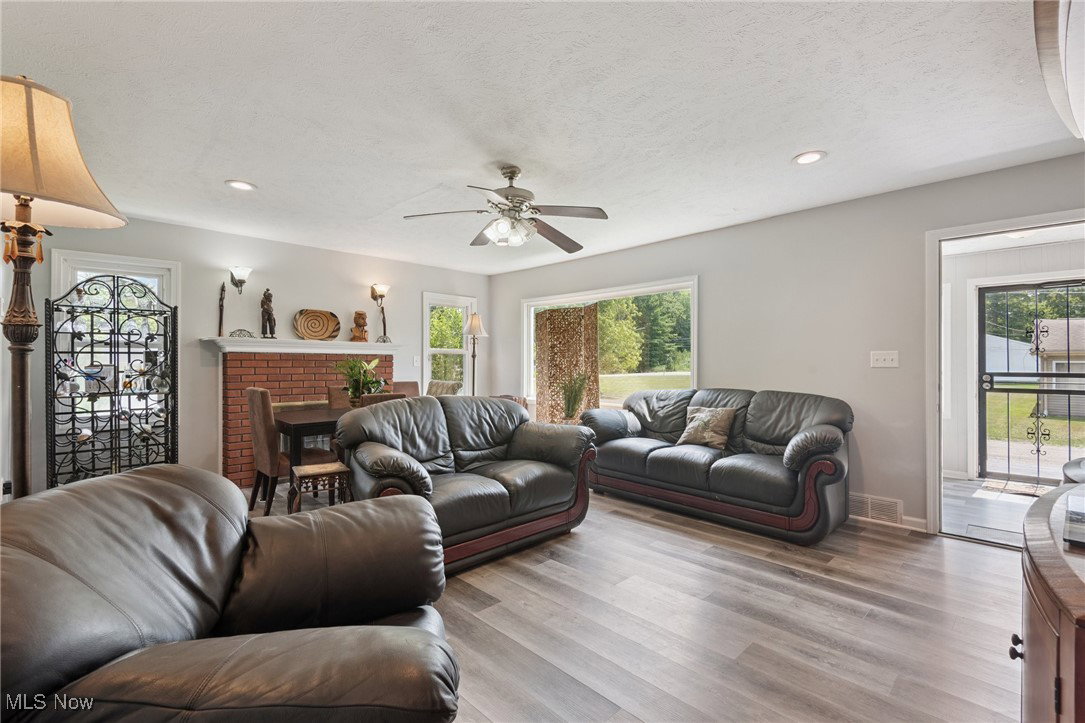
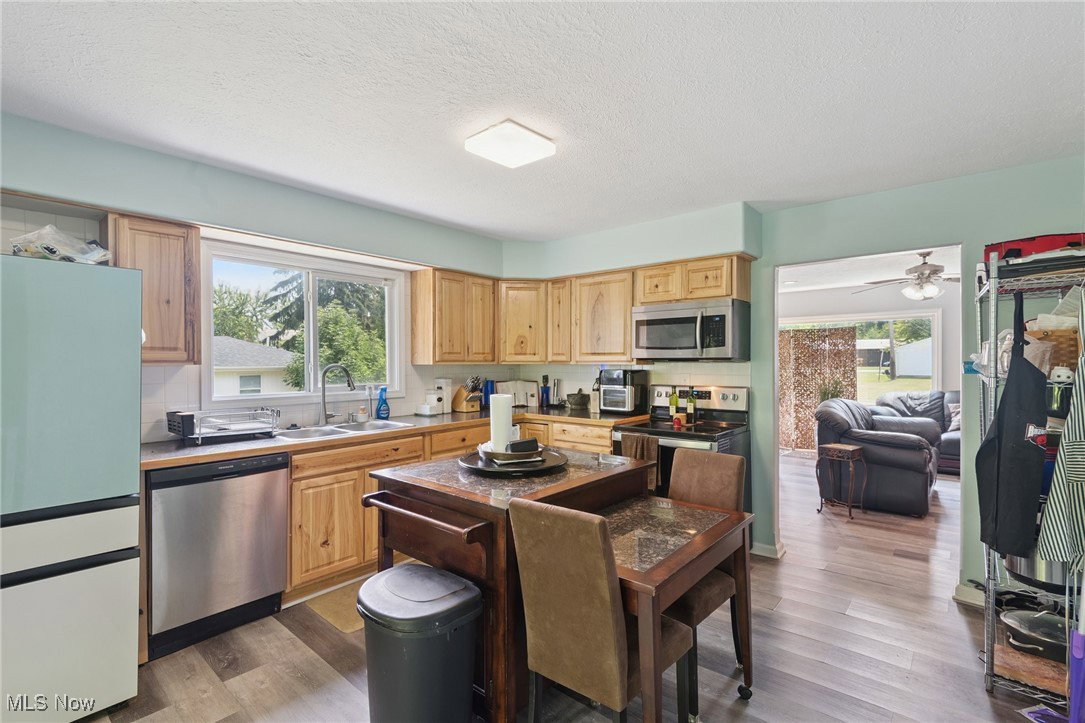
Your Lake escape awaits on Overlook Dr. Just a golf cart ride from the lively Geneva-on-the-Lake strip, this fully remodeled beauty offers over 2600 sq ft of pure getaway potential. Designed with flexibility in mind, it features two complete living spaces-each with its own kitchen, living room, bedrooms, and full bath- making it perfect for hosting family, and friends on their getaway. The main floor welcomes you with an open living/dining area anchored by a cozy fireplace, a gorgeous updated kitchen, first-floor laundry, and a spacious bedroom with 3 closets to choose from. Upstairs there are two large bedrooms to provide comfort and privacy. The walkout lower level, opens to a covered patio and includes its own kitchen, living area, full bath, with 2 more bedrooms- ideal for vacation guests who want their own space.Two covered porches, (one off of the main floor which is 32x10, and the other off of the lower level) offer the perfect perch to sip morning coffee or unwind after a day on the water. The partially fenced backyard adds privacy, while the attached 2 car garage keeps all your lake toys secure. Here, you're just steps from beaches, wineries, restaurants, entertainment, and the iconic Eddie's Grill. Whether it's your weekend escape, full-time haven, this home delivers living with style, comfort, and fun at every turn. This home is not a drive-by; you must see the inside to appreciate the space and all the updated finishes.
Additional Information
- Interior Features
- Ceiling Fan(s), Entrance Foyer, Eat-in Kitchen
- Exterior Features
- Private Entrance
- Taxes
- $2,167
- Property Description
- Bungalow
- Appliances
- Dishwasher, Disposal, Range
- Heating
- Forced Air, Fireplace(s), Gas
- Air Conditioning
- Central Air, Ceiling Fan(s), Window Unit(s)
- Stories
- 2
- Levels
- Two
- Roof
- Asphalt, Fiberglass
- Foundation
- Block
- Parking Features
- Attached, Concrete, Driveway, Garage, Garage Door Opener
- Garage Spaces
- 2
- School District
- Geneva Area CSD - 404
Listing Courtesy of: Susan M Chamberlain-Garbutt, susan.asacoxhomes@gmail.com With CENTURY 21 Asa Cox Homes
Selling Office: Keller Williams Greater Cleveland Northeast.Mortgage Calculator
The data relating to real estate for sale on this website comes in part from the Internet Data Exchange program of MLS Now and updated as of . Real estate listings held by brokerage firms other than Coldwell Banker Realty are marked with the Internet Data Exchange logo and detailed information about them includes the name of the listing broker(s).
IDX information is provided exclusively for consumers' personal, non-commercial use and may not be used for any purpose other than to identify prospective properties consumers may be interested in purchasing.
All information provided is deemed reliable but is not guaranteed and should be independently verified. © 2026 MLS Now. All Rights Reserved.