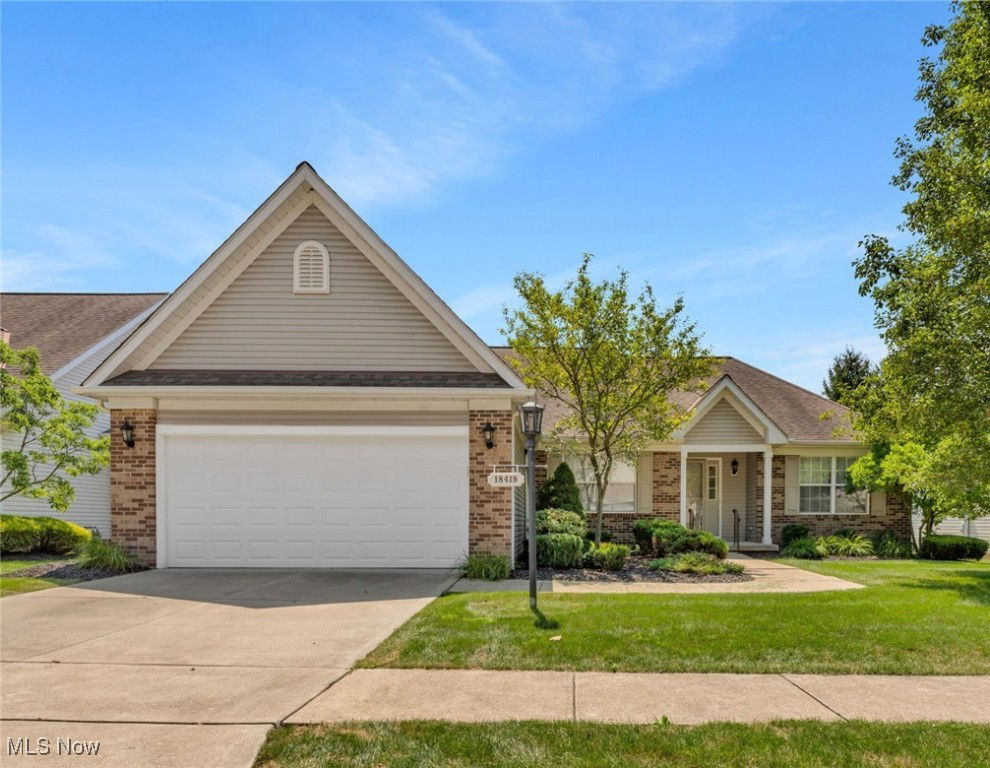
18419 N Winding Oak Drive, Middleburg Heights, OH 44130
- $375,000
- 3
- BD
- 2
- BA
- 3,118
- SqFt


- Sold Price
- $375,000
- List Price
- $389,900
- Status
- CLOSED
- Days on Market
- 53
- Closing Date
- Oct 03, 2025
- MLS#
- 5146467
- Subtype
- Residential
- Style
- Ranch
- Year Built
- 2005
- Bedrooms
- 3
- Bathrooms
- 2
- Full Baths
- 2
- Living Area
- 3,118
- Acres
- 0.16
- Subdivision
- Silver Oaks Estates Clstr Hm Deve
- Neighborhood
- Silver Oaks Estates Clstr Hm Deve
- MLS Area Major
- Middleburg Heights
Property Description
Free-Standing Ranch in Silver Oaks Estates. Welcome to this meticulously maintained 3-bedroom, 2-bathroom Cluster Home nestled in the desirable Silver Oaks Estates community. This spacious Ranch-style home offers a blend of comfort, privacy, and convenience with a bright, open floor plan and thoughtful design touches throughout. Step through the inviting foyer with hardwood floors and decorative pillar into the vaulted Great Room featuring a cozy fireplace and neutral décor adjacent to open Dining Room. The Eat-in Kitchen features natural wood cabinets, quartz countertops, and a full suite of appliances including refrigerator, range, microwave, and dishwasher. Enjoy meals or your morning coffee while overlooking the Private Patio. The Primary Suite offers a serene retreat with a double-door entrance, vaulted ceiling with fan, large walk-in closet and additional double closet. Ensuite Bath with updated quartz vanity, new fixtures, tub/shower combo, and a separate step-in Luxury Bathtub. Two additional bedrooms are thoughtfully and privately located on the opposite side of the home, sharing a full bath, perfect for guests or home office use. Additional features include First-Floor Laundry Room with washer, dryer, full wall storage cabinets, and utility sink. Expand your living space with the Finished Lower-Level Recreation Room with recessed lighting, glass block windows, built-in shelving, and ample closet space. Great for family gatherings. Spacious unfinished basement area ideal for storage. Attached 2-car garage. Furnace & A/C only 4 years old. Security system included. All tucked away in a peaceful and private location, yet conveniently close to shopping, restaurants, medical facilities, and major highway. Don't wait... make this house YOUR HOME.
Additional Information
- Interior Features
- Ceiling Fan(s), Entrance Foyer, Eat-in Kitchen, Open Floorplan, Vaulted Ceiling(s)
- Taxes
- $5,199
- HOA Fee
- $152
- Property Description
- Ranch
- Appliances
- Dryer, Dishwasher, Disposal, Microwave, Range, Refrigerator, Washer
- Heating
- Forced Air, Gas
- Air Conditioning
- Central Air, Ceiling Fan(s)
- Stories
- 1
- Levels
- One
- Roof
- Asphalt
- Foundation
- Block
- Parking Features
- Attached, Garage
- Garage Spaces
- 2
- School District
- Berea CSD - 1804
Listing Courtesy of: Irene Cordiak, icordiak52@aol.com With Russell Real Estate Services
Selling Office: LoFaso Real Estate Services.Mortgage Calculator
The data relating to real estate for sale on this website comes in part from the Internet Data Exchange program of MLS Now and updated as of . Real estate listings held by brokerage firms other than Coldwell Banker Realty are marked with the Internet Data Exchange logo and detailed information about them includes the name of the listing broker(s).
IDX information is provided exclusively for consumers' personal, non-commercial use and may not be used for any purpose other than to identify prospective properties consumers may be interested in purchasing.
All information provided is deemed reliable but is not guaranteed and should be independently verified. © 2026 MLS Now. All Rights Reserved.