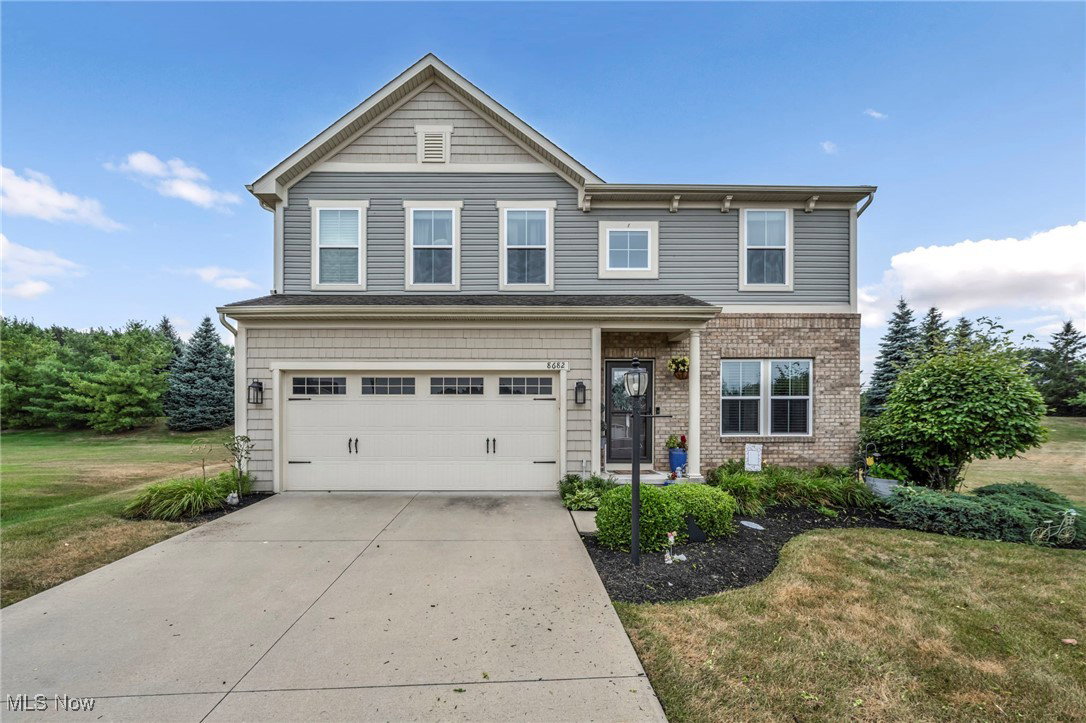
8682 Prairie Grass Lane, Mentor, OH 44060
- $430,000
- 5
- BD
- 4
- BA
- 2,985
- SqFt



- Sold Price
- $430,000
- List Price
- $430,000
- Status
- CLOSED
- Days on Market
- 50
- Closing Date
- Sep 26, 2025
- MLS#
- 5141245
- Subtype
- Residential
- Style
- Colonial
- Year Built
- 2013
- Bedrooms
- 5
- Bathrooms
- 4
- Full Baths
- 3
- Half Baths
- 1
- Living Area
- 2,985
- Acres
- 0.07
- Subdivision
- The Villages Of Marshview Landing
- Neighborhood
- The Villages Of Marshview Landing
- MLS Area Major
- Mentor
Property Description
Move-In Ready in Mentor -Updated Kitchen & Spacious Layout! Welcome to 8682 Prairie Grass Ln., a beautifully maintained home in a desirable neighborhood within the sought-after Mentor School District. This 5 bedroom, 3 1/2 bath home features a modern, open-concept design with a seamless flow for everyday living and entertaining. The heart of the home is the stunning new kitchen (updated in 2022), boasting quartz countertops, new appliances ,a large center island, /breakfast bar opening into dining area and the expansive great room. The open floor plan offers abundant natural light, creating a warm and inviting atmosphere. There is a quaint patio off of the kitchen to enjoy your morning coffee or evening cocktails A home office completes the first floor. Upstairs the owners suite is a private retreat with a walk-in closet and a luxuriously updated en suite bath, complete with a double-sink vanity and modern finishes. Three additional bedrooms on second floor provide plenty of space for family or guests. For added convenience laundry room is located on second floor , making chores a breeze. The fully finished basement is designed for versatility, featuring a kitchenette, spacious family room, recreation area, full bath, and a private bedroom, perfect for entertaining, in-laws, or extended stays. This move-in-ready home combines style, comfort, and convenience in one of the areas most desirable communities. Dont miss your chance to make it yours!
Additional Information
- Taxes
- $4,267
- HOA Fee
- $230
- Property Description
- Colonial
- Appliances
- Dishwasher, Disposal, Microwave, Range, Refrigerator
- Heating
- Forced Air
- Air Conditioning
- Central Air
- Levels
- Three Or More
- Roof
- Asphalt, Fiberglass
- Foundation
- Block
- Parking Features
- Attached, Garage
- Garage Spaces
- 2
- School District
- Mentor EVSD - 4304
Listing Courtesy of: Nicole Joeright, nicolejoeright@contactplatinum.com With Platinum Real Estate
Selling Office: Century 21 Homestar.Mortgage Calculator
The data relating to real estate for sale on this website comes in part from the Internet Data Exchange program of MLS Now and updated as of . Real estate listings held by brokerage firms other than Coldwell Banker Realty are marked with the Internet Data Exchange logo and detailed information about them includes the name of the listing broker(s).
IDX information is provided exclusively for consumers' personal, non-commercial use and may not be used for any purpose other than to identify prospective properties consumers may be interested in purchasing.
All information provided is deemed reliable but is not guaranteed and should be independently verified. © 2026 MLS Now. All Rights Reserved.