5699 Eastview Drive, Independence, OH 44131
- $554,000
- 4
- BD
- 4
- BA
- 3,148
- SqFt




- Sold Price
- $554,000
- List Price
- $549,900
- Status
- CLOSED
- Days on Market
- 57
- Closing Date
- Oct 03, 2025
- MLS#
- 5146607
- Subtype
- Residential
- Style
- Colonial
- Year Built
- 1977
- Bedrooms
- 4
- Bathrooms
- 4
- Full Baths
- 3
- Half Baths
- 1
- Living Area
- 3,148
- Acres
- 2.34
- Subdivision
- Independence 03
- Neighborhood
- Independence 03
- MLS Area Major
- Independence
Property Description
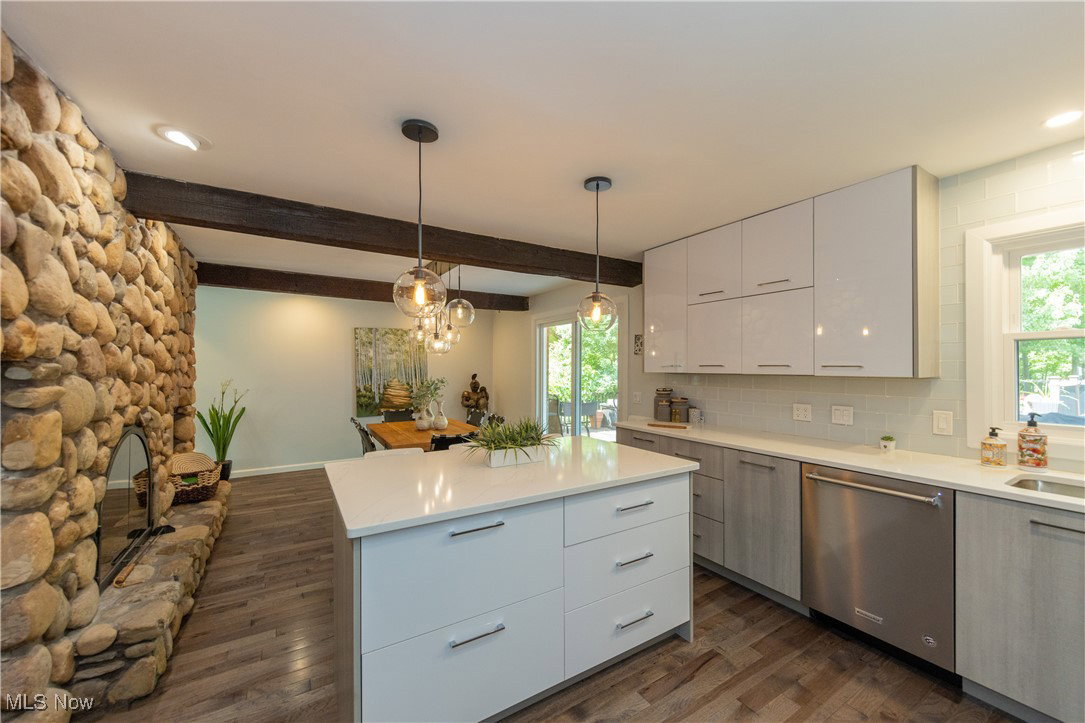
Welcome to this well-cared-for and thoughtfully updated 4-bedroom, 3.5-bathroom home situated on a private 2.5-acre lot in Independence. The spacious eat-in kitchen, fully renovated in 2021, features sleek European-style cabinetry, quartz countertops, a large island, and high-end appliances. Solid oak and bamboo hardwood floors (2021) flow throughout the home, complementing the wood-burning fireplace that connects the kitchen and living room. All three full bathrooms have been updated with elegant marble tile, and the half bath features a new vanity and toilet. A first-floor in-law suite includes a generously sized bedroom and a private full bath with a walk-in marble shower. Upstairs, the primary suite offers a fireplace, his-and-her closets, an ensuite bath, and sliding door access to two private balconies, one front-facing and one overlooking the backyard, both rebuilt in 2022. Two additional bedrooms are also located on the second floor, one with access to the front balcony. Gorgeous mature landscaping and custom architectural features enhance the property, including retaining walls with flower beds and stamped concrete walkways leading to the front entrance and extending off the back of the home. The expansive two-tiered wooden deck with a built-in pergola provides an ideal space for outdoor entertaining or peaceful relaxation. Additional highlights include first-floor laundry with quartz countertops and new windows throughout (2021). The oversized three-car attached garage was upgraded in 2024 with Nature Stone flooring, tiled walls, a heater, and an electric vehicle charging station. Basement access is available directly from the garage, and an adjacent storage shed offers even more functionality. A brand-new metal roof was installed on both the home and shed in 2025. This property blends modern updates, elegant outdoor living, and thoughtful design in a peaceful and highly desirable Independence location.
Additional Information
- Interior Features
- Beamed Ceilings, Built-in Features, Ceiling Fan(s), Chandelier, Eat-in Kitchen, High Ceilings, His and Hers Closets, In-Law Floorplan, Kitchen Island, Multiple Closets, Pantry, Recessed Lighting, Natural Woodwork
- Exterior Features
- Balcony, Private Entrance, Private Yard
- Taxes
- $6,133
- Property Description
- Colonial
- Appliances
- Dryer, Dishwasher, Microwave, Range, Refrigerator, Washer
- Heating
- Forced Air
- Air Conditioning
- Central Air
- Stories
- 2
- Levels
- Two
- Roof
- Metal
- Parking Features
- Attached, Garage
- Garage Spaces
- 3
- School District
- Independence LSD - 1816
Listing Courtesy of: Michael T Arko, mikearko@kw.com With Keller Williams Greater Metropolitan
Selling Office: McDowell Homes Real Estate Services.Mortgage Calculator
The data relating to real estate for sale on this website comes in part from the Internet Data Exchange program of MLS Now and updated as of . Real estate listings held by brokerage firms other than Coldwell Banker Realty are marked with the Internet Data Exchange logo and detailed information about them includes the name of the listing broker(s).
IDX information is provided exclusively for consumers' personal, non-commercial use and may not be used for any purpose other than to identify prospective properties consumers may be interested in purchasing.
All information provided is deemed reliable but is not guaranteed and should be independently verified. © 2026 MLS Now. All Rights Reserved.