1840 Alexander Avenue, Geneva, OH 44041
- $237,900
- 3
- BD
- 2
- BA
- 1,476
- SqFt




- Sold Price
- $237,900
- List Price
- $249,900
- Status
- CLOSED
- Days on Market
- 19
- Closing Date
- Aug 26, 2025
- MLS#
- 5146470
- Subtype
- Residential
- Style
- Ranch
- Year Built
- 2021
- Bedrooms
- 3
- Bathrooms
- 2
- Full Baths
- 2
- Living Area
- 1,476
- Subdivision
- Harris Woods Condo Ph 3 Bldg 6
- Neighborhood
- Harris Woods Condo Ph 3 Bldg 6
- MLS Area Major
- Harpersfield Twp
Property Description
Immaculate 3-Bedroom Condo in the SOLD OUT Harris Woods Development – Harpersfield Twp, OH Welcome to this beautifully maintained 3-bedroom, 2-bath condo located in the highly sought-after and SOLD OUT Harris Woods condominium community! Nestled in the heart of Harpersfield Township, this exceptional home offers the perfect balance of peaceful rural charm and convenient access to the area’s most celebrated attractions—fabulous local wineries and breweries, the historic Harpersfield Covered Bridge, The Spire Institute, and much more. Step inside to discover an open and airy layout designed for comfortable, modern living. The open-concept floorplan is ideal for entertaining or simply relaxing at home, with natural light pouring into every corner. The spacious primary suite features a private en suite bath with a walk-in shower for ease and luxury. The third bedroom offers direct access to the back patio and is perfectly suited as a home office, guest room, or flex space to fit your lifestyle. Enjoy the ultimate in privacy with wooded views from both the front and back of the home, plus privacy fencing on each side of the back patio—perfect for peaceful mornings or evening relaxation. This move-in ready condo is available for immediate possession and includes all appliances and window treatments. Truly one of the best locations in the entire development—don’t miss your chance to own in Harris Woods! ***If you are considering this purchase as an investment, rentals are allowed with a 7 day minimum.***
Additional Information
- Interior Features
- Eat-in Kitchen, His and Hers Closets, Multiple Closets, Open Floorplan, Walk-In Closet(s)
- Taxes
- $2,453
- Pets Allowed
- Cats OK, Dogs OK, Number Limit, Yes
- Pets
- Cats OK, Dogs OK, Number Limit, Yes
- Property Description
- Ranch
- Appliances
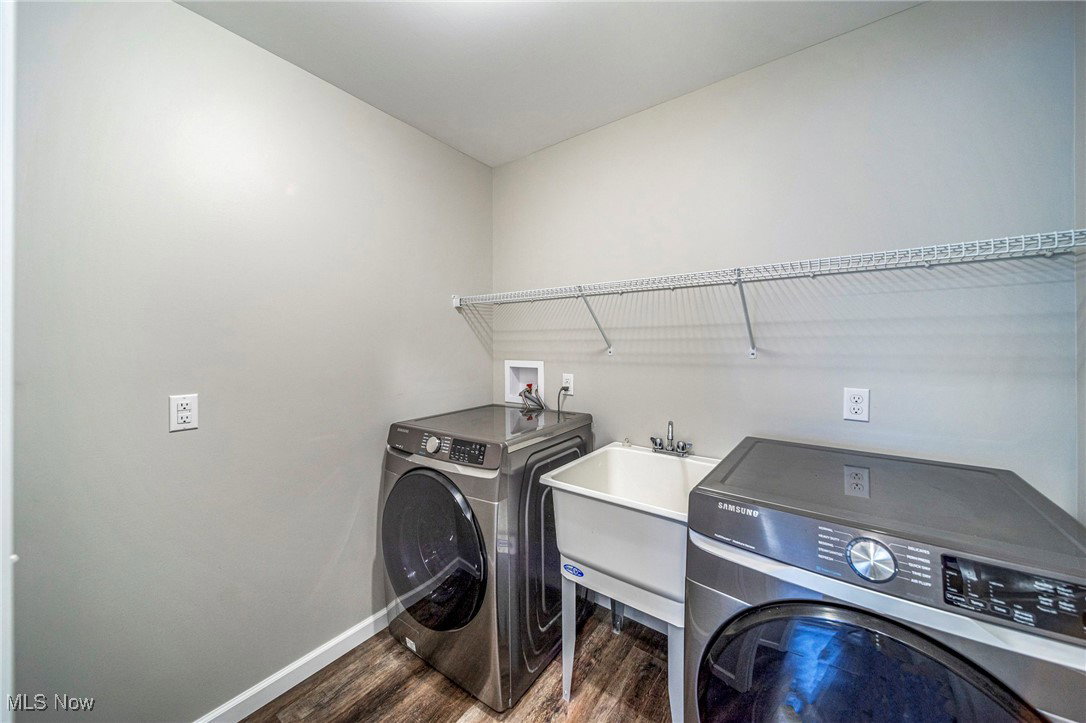
- Dryer, Dishwasher, Microwave, Range, Refrigerator, Washer
- Heating
- Forced Air, Gas
- Air Conditioning
- Central Air
- Stories
- 1
- Levels
- One
- Roof
- Asphalt, Fiberglass
- Parking Features
- Attached, Common, Direct Access, Driveway, Garage Faces Front, Garage, Garage Door Opener, Kitchen Level
- Garage Spaces
- 2
- School District
- Geneva Area CSD - 404
- View
- Panoramic, Trees/Woods
Listing Courtesy of: Victoria S Miller, vmiller@bhhspro.com With Berkshire Hathaway HomeServices Professional Realty
Selling Office: Berkshire Hathaway HomeServices Professional Realty.Mortgage Calculator
The data relating to real estate for sale on this website comes in part from the Internet Data Exchange program of MLS Now and updated as of . Real estate listings held by brokerage firms other than Coldwell Banker Realty are marked with the Internet Data Exchange logo and detailed information about them includes the name of the listing broker(s).
IDX information is provided exclusively for consumers' personal, non-commercial use and may not be used for any purpose other than to identify prospective properties consumers may be interested in purchasing.
All information provided is deemed reliable but is not guaranteed and should be independently verified. © 2026 MLS Now. All Rights Reserved.