Share this with your friends


+1(614)983-3277
Coldwell Banker Realty
6688 Renwood Road, Independence, OH 44131
- $317,500
- 4
- BD
- 3
- BA
- 2,421
- SqFt




- Sold Price
- $317,500
- List Price
- $349,900
- Status
- CLOSED
- Days on Market
- 50
- Closing Date
- Sep 26, 2025
- MLS#
- 5146167
- Subtype
- Residential
- Style
- Colonial
- Year Built
- 1986
- Bedrooms
- 4
- Bathrooms
- 3
- Full Baths
- 3
- Living Area
- 2,421
- Acres
- 0.22
- Subdivision
- Scenic Hlnds 02
- Neighborhood
- Scenic Hlnds 02
- MLS Area Major
- Independence
Property Description
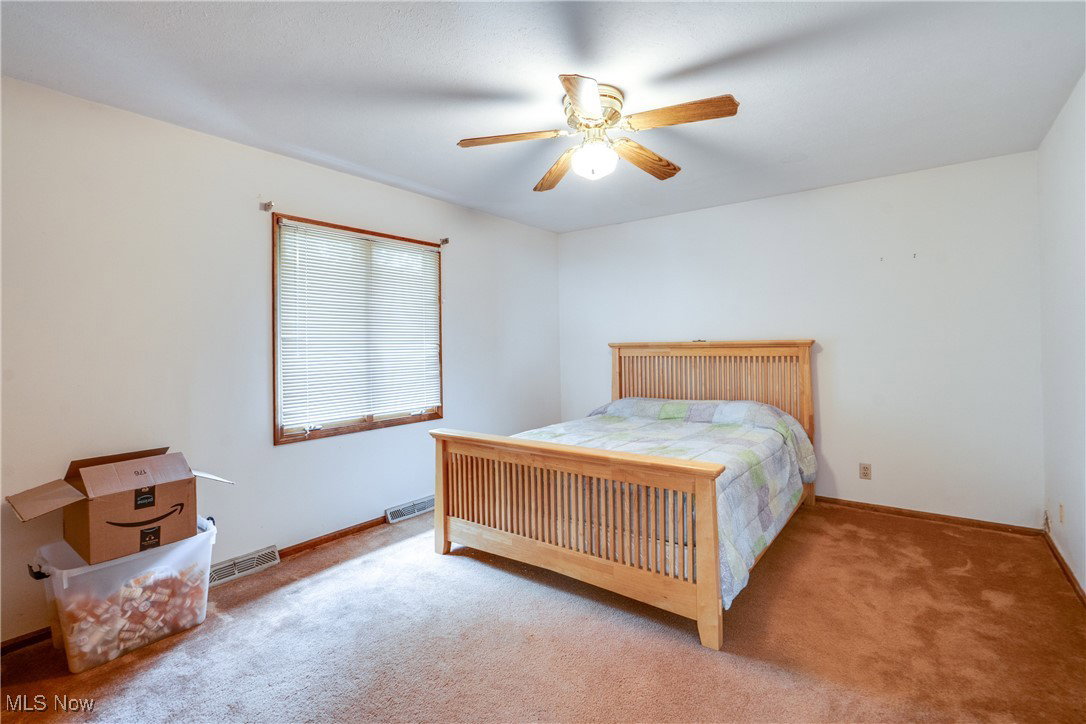
Spacious and inviting, this home offers an open-concept layout perfect for modern living. The large eat-in kitchen flows seamlessly into the family room and features access to a beautiful wood deck — ideal for entertaining or relaxing. The great size living room includes a wood-burning fireplace, adding warmth and charm to the main level. On the first floor, you’ll also find a versatile office space that can easily function as a guest suite or first-floor bedroom, complete with a walk-in closet, sink, and a full bathroom nearby. Upstairs features four generously sized bedrooms, each with double closets. The primary suite offers great space and a private full bathroom. The basement has high ceilings and tons of potential — perfect for future finishing or extra storage. Enjoy the fully fenced-in backyard with plenty of space for play or pets, and a shed with a concrete pad for extra storage or hobby use. The attached 2-car garage features vaulted ceilings and a bump-out for additional storage, plus brand-new skylights (2025). Recent updates include a new roof (2025) and new A/C unit (2021).
Additional Information
- Taxes
- $5,593
- Property Description
- Colonial
- Heating
- Forced Air, Gas
- Air Conditioning
- Central Air
- Stories
- 2
- Levels
- Two
- Roof
- Asphalt
- Parking Features
- Attached, Garage
- Garage Spaces
- 2
- School District
- Independence LSD - 1816
Listing Courtesy of: Nicholas R Papas, NickPapas@kw.com With Keller Williams Chervenic Rlty
Selling Office: Keller Williams Living.Mortgage Calculator
The data relating to real estate for sale on this website comes in part from the Internet Data Exchange program of MLS Now and updated as of . Real estate listings held by brokerage firms other than Coldwell Banker Realty are marked with the Internet Data Exchange logo and detailed information about them includes the name of the listing broker(s).
IDX information is provided exclusively for consumers' personal, non-commercial use and may not be used for any purpose other than to identify prospective properties consumers may be interested in purchasing.
All information provided is deemed reliable but is not guaranteed and should be independently verified. © 2026 MLS Now. All Rights Reserved.