Share this with your friends


+1(614)983-3277
Coldwell Banker Realty
791 Brayton Avenue, Cleveland, OH 44113
- $565,000
- 4
- BD
- 4
- BA
- 2,264
- SqFt




- Sold Price
- $565,000
- List Price
- $549,900
- Status
- CLOSED
- Days on Market
- 36
- Closing Date
- Sep 12, 2025
- MLS#
- 5144680
- Subtype
- Residential
- Style
- Colonial, Victorian
- Year Built
- 1910
- Bedrooms
- 4
- Bathrooms
- 4
- Full Baths
- 3
- Half Baths
- 1
- Living Area
- 2,264
- Acres
- 0.19
- Subdivision
- Brayton Reallotment
- Neighborhood
- Brayton Reallotment
- MLS Area Major
- Cleveland
Property Description
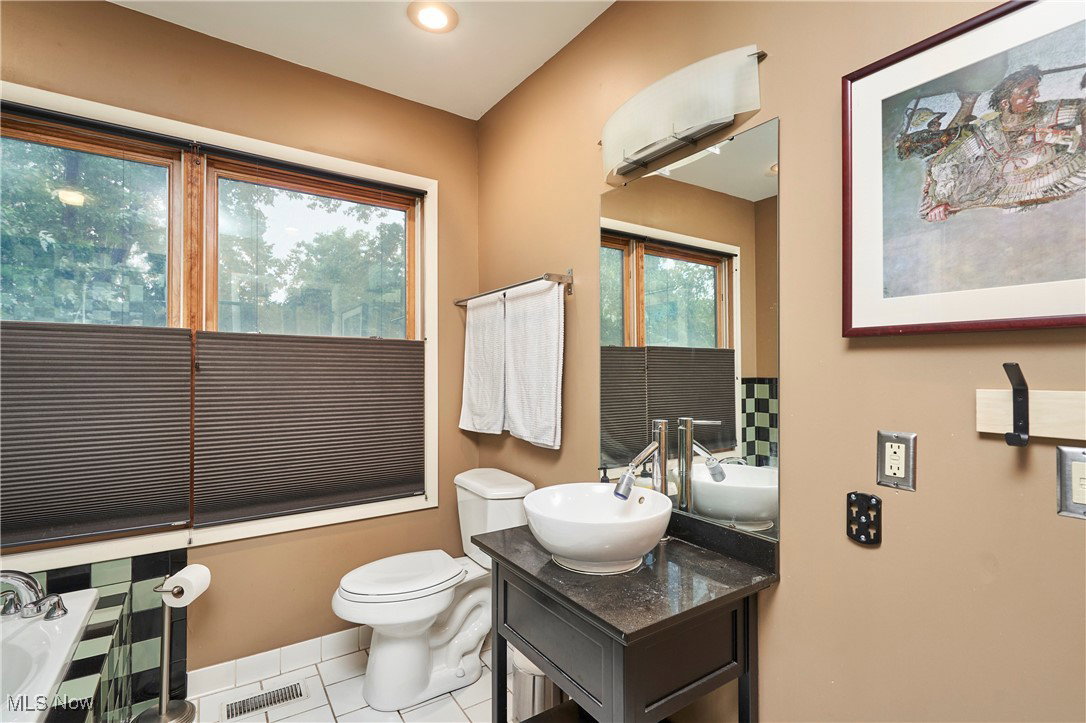
Opportunity knocks in Tremont! Part century charmer - part modern living money-maker with an updated 3BR 2.5BA main home PLUS 2-car attached garage w/ separate 1 BR 1BA apartment (built in ‘17)! Main home features vaulted ceilings, original hardwood floors, grand staircase and dining room for entertaining, cozy front den w/ woodburning stove, private living room w/ exposed beam ceiling & stack, eat-in kitchen w/ granite counters, SS appliances, slider to wooded backyard and deck as well as access to heated attached garage, half bath, and front foyer / mudroom. The 2nd floor hosts 3 well-appointed bedrooms including the master suite w/ walk-in shower & jacuzzi tub, laundry closet, access to 3rd floor (could be finished in the future), and add’l guest bath. Addl info: unfinished basement space that is perfect for storage, hot h20 ‘25, AC ‘19. Head to the apartment via a rear stairwell and private deck entrance dropping you into a sunny space w/ vaulted ceiling & open concept kitchen and living area featuring wood burning stove & custom staircase (also acting as a bookshelf) to lofted bonus space (not accounted for in square footage), spacious bedroom, and contemporary bathroom. Also featuring a tankless hot h20, separate HVAC, and separate electric meter (not hooked up). Conveniently located .25 mi from dining & entertainment on Professor Ave and Lincoln Park. Ask your Realtor about packaging in the other one for sale across the street too! (786 Brayton Ave).
Additional Information
- Interior Features
- Beamed Ceilings, Bookcases, Ceiling Fan(s), Crown Molding, Entrance Foyer, Eat-in Kitchen, Recessed Lighting, Track Lighting, Vaulted Ceiling(s), Natural Woodwork
- Taxes
- $10,923
- Property Description
- Colonial, Victorian
- Appliances
- Dryer, Dishwasher, Disposal, Microwave, Range, Refrigerator, Washer
- Heating
- Forced Air, Gas
- Air Conditioning
- Central Air
- Stories
- 2
- Levels
- Two
- Roof
- Asphalt, Fiberglass
- Parking Features
- Attached, Driveway, Garage Faces Front, Garage, Garage Door Opener, Heated Garage
- Garage Spaces
- 2
- School District
- Cleveland Municipal - 1809
- View
- City
Listing Courtesy of: Ryan Shaffer, ryan@330realestate.com With EXP Realty, LLC.
Selling Office: Redfin Real Estate Corporation.Mortgage Calculator
The data relating to real estate for sale on this website comes in part from the Internet Data Exchange program of MLS Now and updated as of . Real estate listings held by brokerage firms other than Coldwell Banker Realty are marked with the Internet Data Exchange logo and detailed information about them includes the name of the listing broker(s).
IDX information is provided exclusively for consumers' personal, non-commercial use and may not be used for any purpose other than to identify prospective properties consumers may be interested in purchasing.
All information provided is deemed reliable but is not guaranteed and should be independently verified. © 2026 MLS Now. All Rights Reserved.