562 Brookstone Court, Copley, OH 44321
- $460,000
- 4
- BD
- 4
- BA
- 2,230
- SqFt




- Sold Price
- $460,000
- List Price
- $459,900
- Status
- CLOSED
- Days on Market
- 36
- Closing Date
- Sep 12, 2025
- MLS#
- 5146149
- Subtype
- Residential
- Style
- Colonial
- Year Built
- 1996
- Bedrooms
- 4
- Bathrooms
- 4
- Full Baths
- 3
- Half Baths
- 1
- Living Area
- 2,230
- Acres
- 0.30
- Subdivision
- Wedgewood Allt Ph I
- Neighborhood
- Wedgewood Allt Ph I
- MLS Area Major
- Copley Twp
Property Description
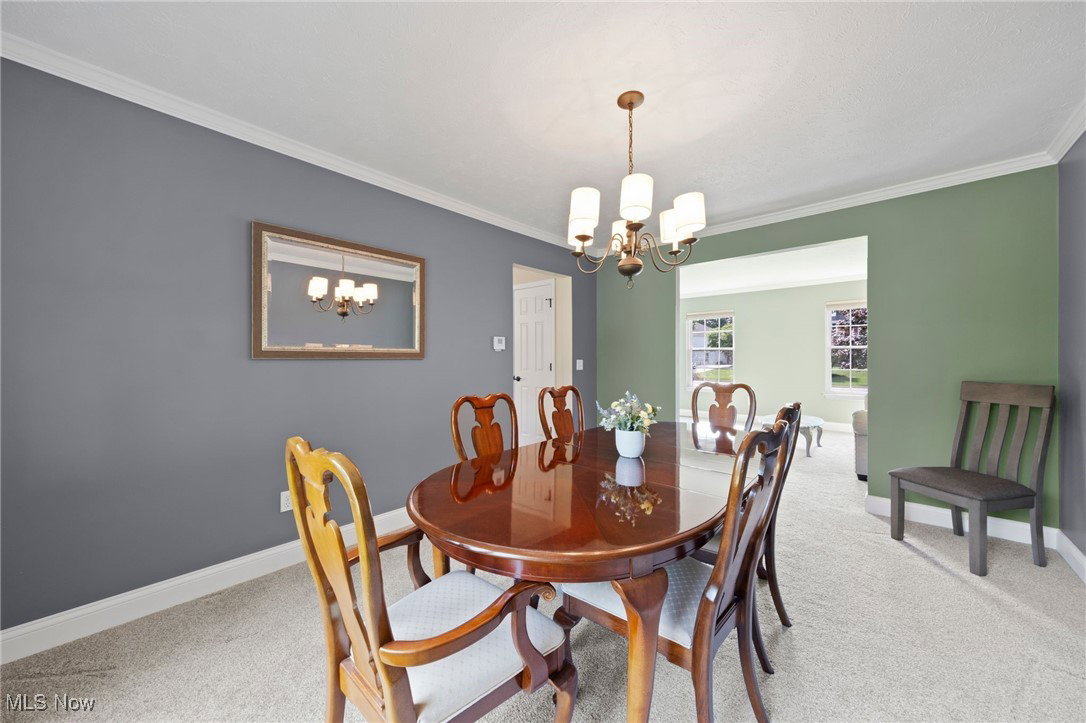
Elegance & Charm in the desirable Wedgewood Community - nestled on a culdesac this BEAUTIFULLY renovated & meticulously maintained 4bed & 3.5-bath home offers timeless design, comfort, & thoughtful upgrades throughout! A 2 story open foyer greets you-as light filters through the leaded glass door. Step into Heart of the Home: a bright, clean Kitchen featuring crisp white cabinetry, high-end granite countertops, a spacious center island built to gather, a coffee bar spot & under-cabinet lighting. The stunning kitchen flows into a sunny eat-in area & OUT to a maintenance-free Trex deck-ideal for outdoor entertaining.A motorized SunSetter awning creates a shaded retreat w/ the push of a button/perfect for relaxing on warm days, watching a sunset or during a passing shower-giving you extended use of the outdoor space! The open-concept layout flows from the kitchen into a breathtaking great room w/ SOARING 23-foot ceilings & a striking marble gas fireplace-ideal for cozy moments w/ friends & family. Upstairs, the Primary Bedroom invites you through elegant double doors into a serene retreat! A fully renovated en-suite bath features a walk-in closet w/custom built storage, 2 separate vanities, a stunning custom designed tile shower w/ a built-in seat & gorgeous fixtures - all with beautiful views of the private backyard. A cozy alcove at the end of the hallway is a unique architectural feature & overlooks the great room below, creating an open, airy feel! 3 additional bedrooms & a sophisticated main bath w/ dual sinks complete the 2nd floor. The basement offers another full bath w/ storage, a Flex Room, & a large recreation room/use as a play room,home theatre,man cave,game room or home gym-the possibilities are endless! First floor laundry/mudroom. One block from the community center w/ pool & tennis/pickleball courts & walking trails/Newer roof, HVAC/H2O Tank/Windows & sliders LVT carpet & more! Experience why people love to live in the Wedgewood Community!
Additional Information
- Interior Features
- Ceiling Fan(s), Crown Molding, Double Vanity, Entrance Foyer, Eat-in Kitchen, Granite Counters, Kitchen Island, Open Floorplan, Storage, Vaulted Ceiling(s), Walk-In Closet(s)
- Taxes
- $6,755
- HOA Fee
- $550
- Property Description
- Colonial
- Appliances
- Dishwasher, Disposal, Humidifier, Microwave, Range, Refrigerator, Water Softener
- Heating
- Forced Air, Fireplace(s)
- Air Conditioning
- Central Air, Ceiling Fan(s)
- Stories
- 2
- Levels
- Two
- Roof
- Asphalt, Fiberglass
- Foundation
- Concrete Perimeter
- Parking Features
- Attached, Drain, Direct Access, Electricity, Garage Faces Front, Garage, Garage Door Opener, Inside Entrance, Kitchen Level, Storage
- Garage Spaces
- 2
- School District
- Copley-Fairlawn CSD - 7703
- View
- Neighborhood
Listing Courtesy of: Jenean P Gabbert, j9gabbert@gmail.com With High Point Real Estate Group
Selling Office: Berkshire Hathaway HomeServices Stouffer Realty.Mortgage Calculator
The data relating to real estate for sale on this website comes in part from the Internet Data Exchange program of MLS Now and updated as of . Real estate listings held by brokerage firms other than Coldwell Banker Realty are marked with the Internet Data Exchange logo and detailed information about them includes the name of the listing broker(s).
IDX information is provided exclusively for consumers' personal, non-commercial use and may not be used for any purpose other than to identify prospective properties consumers may be interested in purchasing.
All information provided is deemed reliable but is not guaranteed and should be independently verified. © 2026 MLS Now. All Rights Reserved.