24735 Penshurst Drive, Beachwood, OH 44122
- $694,000
- 4
- BD
- 4
- BA
- 3,600
- SqFt




- Sold Price
- $694,000
- List Price
- $720,000
- Status
- CLOSED
- Days on Market
- 66
- Closing Date
- Oct 10, 2025
- MLS#
- 5143487
- Subtype
- Residential
- Style
- Colonial
- Year Built
- 1958
- Bedrooms
- 4
- Bathrooms
- 4
- Full Baths
- 3
- Half Baths
- 1
- Living Area
- 3,600
- Acres
- 0.42
- Subdivision
- Fairmount Park Estates
- Neighborhood
- Fairmount Park Estates
- MLS Area Major
- Beachwood
Property Description
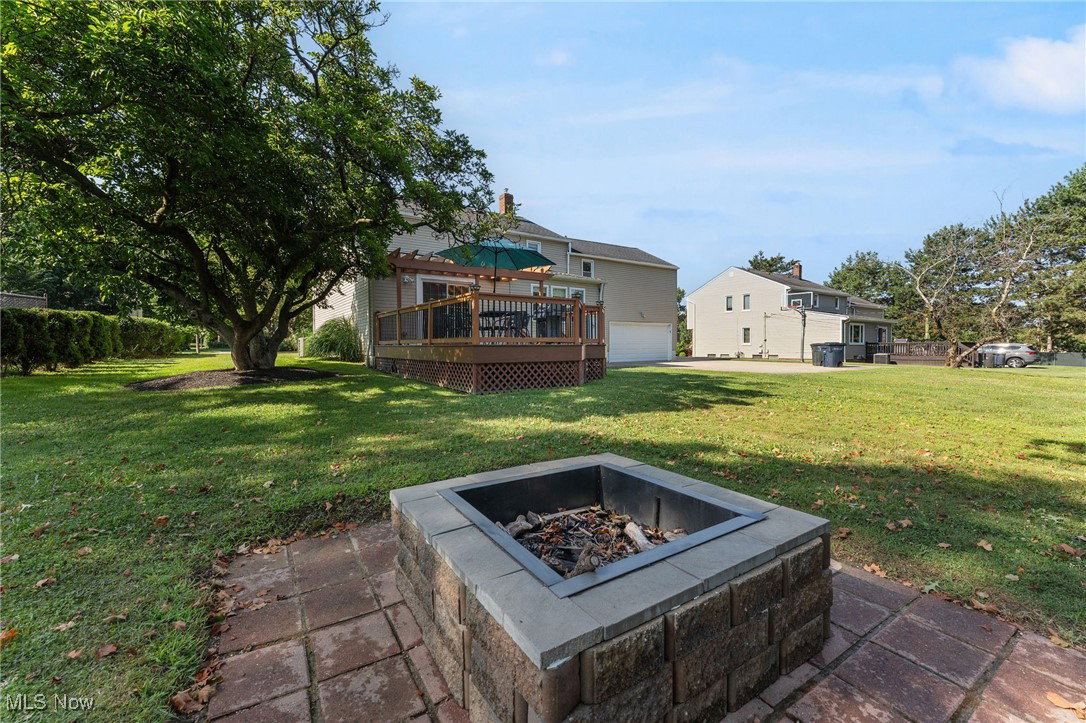
Tucked into a quiet, tree-lined neighborhood in Beachwood, this updated 4-bedroom, 3.5-bath colonial delivers space, comfort, and flexibility right in the heart of the East Side. The main floor features a bright, open layout with hardwood floors, a spacious living room, dining room, inviting family room with sliders to the deck. The kitchen is a true highlight, designed for both daily life and entertaining. It includes stainless steel appliances, double ovens, two dishwashers, two sinks, a built-in eating nook, a breakfast bar with stools, generous pantry storage, and under-cabinet lighting. Upstairs, you’ll find four generously sized bedrooms and two full bathrooms, including a private en suite in the primary bedroom. The finished basement adds incredible functionality, offering a large rec space, full bath, bonus room and a dedicated work-from-home area. Outdoor living is just as inviting with a large deck, fire pit, and basketball hoop. A wide driveway and 2-car attached garage add convenience. The sellers have made significant improvements, including a new roof over the kitchen and den (July 2025), new gutters over the front steps, garage, and primary bedroom (July 2025), and a new two-stage furnace and air conditioner (September 2024). They also added new overhead lighting in the primary bedroom (May 2023) and replaced both sump pumps (June 2022). The basement was improved in 2023 with a full bathroom, an additional room, vinyl plank flooring, new drywall, and a systems room. In 2022, the living room, dining room, and den received new drywall and paint. On the second floor, the master and child’s bedroom floors were scraped and refinished after carpet removal, and the third and fourth bedrooms had carpeting removed and were gel-stained. Just minutes from Beachwood schools, Legacy Village, grocery stores, and major commuter routes, this home is updated, move-in ready, and perfectly located.
Additional Information
- Interior Features
- Breakfast Bar, Bookcases, Ceiling Fan(s), Eat-in Kitchen, His and Hers Closets, Multiple Closets, Jetted Tub
- Exterior Features
- Fire Pit
- Taxes
- $9,854
- Property Description
- Colonial
- Appliances
- Built-In Oven, Microwave, Range, Refrigerator, Washer
- Heating
- Forced Air, Gas
- Air Conditioning
- Central Air
- Stories
- 2
- Levels
- Two
- Roof
- Asphalt, Fiberglass
- Parking Features
- Attached, Electricity, Garage, Garage Door Opener, Paved
- Garage Spaces
- 2
- School District
- Beachwood CSD - 1802
Listing Courtesy of: Shoshana Socher, shoshana@thesocherteam.com With Keller Williams Greater Metropolitan
Selling Office: Century 21 Homestar.Mortgage Calculator
The data relating to real estate for sale on this website comes in part from the Internet Data Exchange program of MLS Now and updated as of . Real estate listings held by brokerage firms other than Coldwell Banker Realty are marked with the Internet Data Exchange logo and detailed information about them includes the name of the listing broker(s).
IDX information is provided exclusively for consumers' personal, non-commercial use and may not be used for any purpose other than to identify prospective properties consumers may be interested in purchasing.
All information provided is deemed reliable but is not guaranteed and should be independently verified. © 2026 MLS Now. All Rights Reserved.