5207 Pierce Road NW, Warren, OH 44481
- $265,000
- 4
- BD
- 2
- BA
- 2,346
- SqFt




- Sold Price
- $265,000
- List Price
- $269,900
- Status
- CLOSED
- Days on Market
- 102
- Closing Date
- Nov 14, 2025
- MLS#
- 5145392
- Subtype
- Residential
- Style
- Split Level
- Year Built
- 1973
- Bedrooms
- 4
- Bathrooms
- 2
- Full Baths
- 2
- Living Area
- 2,346
- Acres
- 4.22
- Subdivision
- Township/Champion
- Neighborhood
- Township/Champion
- MLS Area Major
- Champion Twp
Property Description
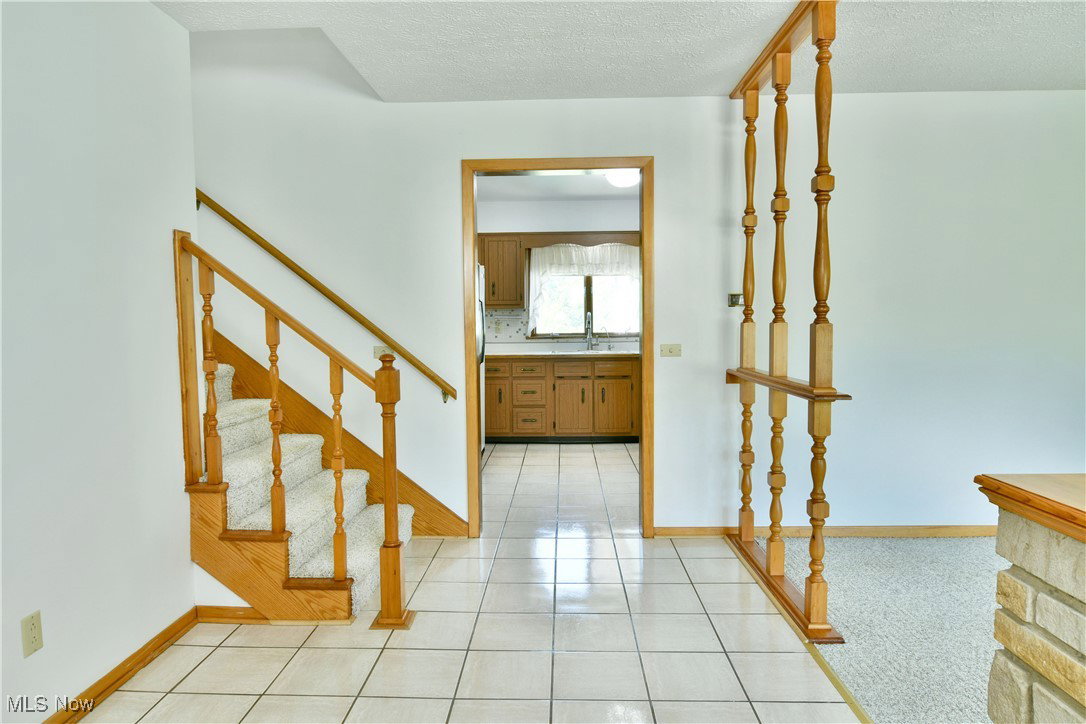
Have you been dreaming of the perfect semi-rural backyard, with over 4 acres of space to run and play, all set beside a private, natural tree line? Don’t miss this stunning Champion Township property, where you can enjoy sun-soaked views all year long! This charming four-bedroom split-level home offers four levels of finished living space, perfect for whatever you need. The brightly colored home is hard to miss, with its beautiful brick accents and the shade of a tall tree framing its front. A cement driveway leads to a freshly painted, two-car attached garage. Inside, a gracious tiled foyer opens into the carpeted living room, framed by elegant stone and spindle partitions. The kitchen continues the flow with custom wooden cabinetry and stainless steel appliances, all set within a spacious galley layout. Relax in the finished sunroom, a versatile space ideal for summertime dining or cozy evenings year-round. Upstairs, decorative lighting brightens the landing, while a full bath features a tiled tub and shower surround. Three generous bedrooms branch off the hall, each with ample closet space and warm wood trim. The lower level offers a wood-paneled family room with a stone fireplace, perfect for cozy gatherings. A second full bath accompanies a versatile fourth bedroom/bonus room. The finished basement expands your living options with a rec area, full kitchenette, laundry, and hidden utilities. Additionally, you'll find extra storage before the walk-out basement that leads to the garage. Plus a one-year home warranty!
Additional Information
- Interior Features
- Ceiling Fan(s), Entrance Foyer, Eat-in Kitchen
- Taxes
- $3,663
- Property Description
- Split Level
- Appliances
- Built-In Oven, Cooktop, Microwave, Refrigerator
- Heating
- Baseboard, Hot Water, Steam
- Air Conditioning
- Central Air, Ceiling Fan(s)
- Levels
- Three Or More, Multi/Split
- Roof
- Shingle
- Parking Features
- Attached, Concrete, Driveway, Electricity, Garage
- Garage Spaces
- 2
- School District
- Champion LSD - 7804
Listing Courtesy of: Melissa A Palmer, Melissa.Palmer@brokersSold.com With Brokers Realty Group
Selling Office: CENTURY 21 Lakeside Realty.Mortgage Calculator
The data relating to real estate for sale on this website comes in part from the Internet Data Exchange program of MLS Now and updated as of . Real estate listings held by brokerage firms other than Coldwell Banker Realty are marked with the Internet Data Exchange logo and detailed information about them includes the name of the listing broker(s).
IDX information is provided exclusively for consumers' personal, non-commercial use and may not be used for any purpose other than to identify prospective properties consumers may be interested in purchasing.
All information provided is deemed reliable but is not guaranteed and should be independently verified. © 2026 MLS Now. All Rights Reserved.