2012 Crestwood Boulevard, Youngstown, OH 44505
- $270,000
- 4
- BD
- 3
- BA
- 2,910
- SqFt




- Sold Price
- $270,000
- List Price
- $279,900
- Status
- CLOSED
- Days on Market
- 133
- Closing Date
- Dec 15, 2025
- MLS#
- 5144228
- Subtype
- Residential
- Style
- Colonial
- Year Built
- 1960
- Bedrooms
- 4
- Bathrooms
- 3
- Full Baths
- 2
- Half Baths
- 1
- Living Area
- 2,910
- Acres
- 0.63
- Subdivision
- Crestwood Hills
- Neighborhood
- Crestwood Hills
- MLS Area Major
- Liberty Twp
Property Description
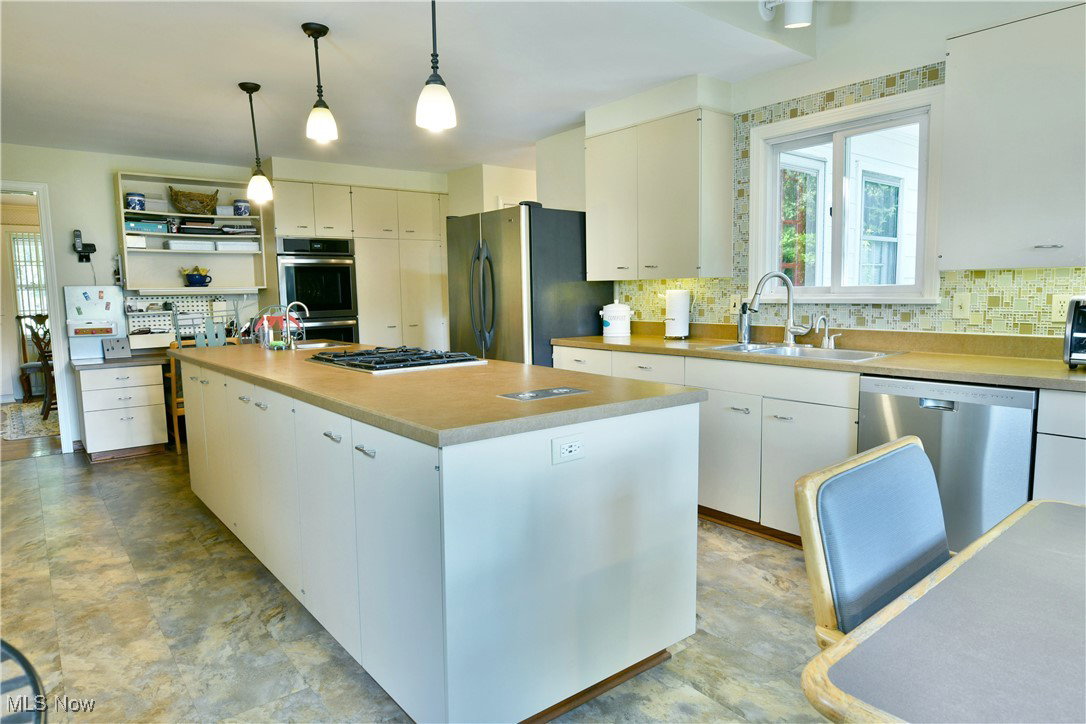
Have you been on the hunt for space and style? Does this idea of warm, traditional design elements appeal to you? What about a huge yard, lined with tall trees to create a scenic, park-like setting? Get ready to toss away your checklist and open the front door to this expansive Liberty Township home! The sprawling estate instantly draws you near with its rich brick work and sprawling sidewalk that leads past the oversized 2 car attached garage and covered front porch. Inside, a robust foyer wows as the grand staircase rises from your feet. Hardwood flooring spills away into the adjacent formal dining room where decorative lighting joins a row of windows. Across the short hall, a decadent living room showcases its ornate fireplace and casual corner dining space that overlooks the backyard. A colorful half bath bridges a remarkable kitchen with its oversized footprint and extra features such as instant hot and warming drawer. The massive island is cabinet-lined as it includes an inset range and prep sink. Tiled flooring flows out beneath the adjoining dining space, awash in the soft natural light from the overhead skylight. Adding to the illumination, the window lined rear wall cascades sunlight across the glass tile backsplash. Completing the floor, a wood trimmed family room offers lattice windows and a prominent brick fireplace. Upstairs, a breathtaking full bath found at the landing showcases an arched window and a soaking tub. Four generous bedrooms await, including an oversized master suite with a newly remodeled (2021) en-suite bath featuring a custom tile shower. Downstairs, the finished basement offers a large rec room, abundant storage, and a cozy laundry area. Updates include: air conditioner 2023, oven 2023, electric box 2015, upstairs windows 2008, roof 2006, and so much more! Plus a one-year home warranty!
Additional Information
- Interior Features
- Built-in Features, Ceiling Fan(s), Crown Molding, Eat-in Kitchen, Kitchen Island, Recessed Lighting, Soaking Tub
- Taxes
- $3,177
- Property Description
- Colonial
- Appliances
- Dryer, Dishwasher, Freezer, Range, Refrigerator, Washer
- Heating
- Forced Air, Gas
- Air Conditioning
- Central Air
- Stories
- 2
- Levels
- Two
- Roof
- Shingle
- Parking Features
- Attached, Concrete, Driveway, Electricity, Garage, Garage Door Opener
- Garage Spaces
- 2
- School District
- Liberty LSD - 7813
Listing Courtesy of: Melissa A Palmer, Melissa.Palmer@brokersSold.com With Brokers Realty Group
Selling Office: CENTURY 21 Lakeside Realty.Mortgage Calculator
The data relating to real estate for sale on this website comes in part from the Internet Data Exchange program of MLS Now and updated as of . Real estate listings held by brokerage firms other than Coldwell Banker Realty are marked with the Internet Data Exchange logo and detailed information about them includes the name of the listing broker(s).
IDX information is provided exclusively for consumers' personal, non-commercial use and may not be used for any purpose other than to identify prospective properties consumers may be interested in purchasing.
All information provided is deemed reliable but is not guaranteed and should be independently verified. © 2026 MLS Now. All Rights Reserved.