Share this with your friends


+1(614)983-3277
Coldwell Banker Realty
4451 Newcomer Road, Stow, OH 44224
- $757,000
- 6
- BD
- 6
- BA
- 6,807
- SqFt




- Sold Price
- $757,000
- List Price
- $799,900
- Status
- CLOSED
- Days on Market
- 95
- Closing Date
- Nov 04, 2025
- MLS#
- 5139581
- Subtype
- Residential
- Style
- Conventional, Ranch
- Year Built
- 1988
- Bedrooms
- 6
- Bathrooms
- 6
- Full Baths
- 5
- Half Baths
- 1
- Living Area
- 6,807
- Acres
- 5.94
- Subdivision
- Kent
- Neighborhood
- Kent
- MLS Area Major
- Franklin Twp
Property Description
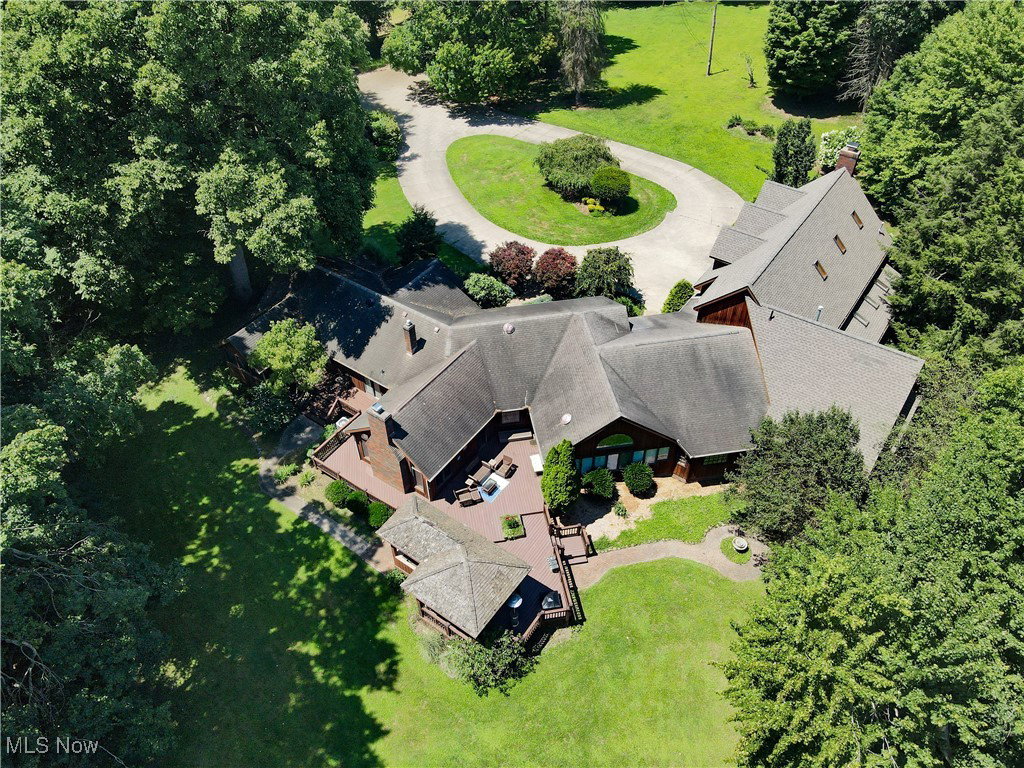
Incredible One-of-a-kind custom built beauty in a secluded oasis in Stow Schools. A drive up a long driveway brings you to your private estate with a breathtaking pond, mature trees and nature galore. Sit on your gazebo to reflect life or fish the stocked pond. The heated boat house is a perfect spot to store canoes and have fun gatherings for weekend parties. The house is a custom masterpiece with 5,045 sqft of first floor living, with architectural delights such as various vaulted wood ceilings throughout. The 1995 addition added a spectacular great room above the garage that features a stone fireplace, skylights, beamed, vaulted ceilings, pool table, built in bookcases with secret hideaways. Additionally there is a full bathroom and a room that could be a wet bar. Also in the new addition is a large bedroom/family room with a loft and built-ins, with a full locker room style bathroom. Moving into the center of the home is a beautiful dining room with glass French doors and a wall of windowed walls. The kitchen is a chefs dream with an abundance of cabinets and counter space with a center island. Step out to a sunroom with vaulted wood ceilings and a wall of windows to the back yard oasis. Step down to a sunken living room with wood vaulted ceilings, fireplace and doors to the back wraparound deck. Venture down the opposite wing where you find 3 bedrooms, one being the primary that has a door to an enclosed deck with a hot tub. Downstairs is a massive recroom with wet bar, 2 more bedrooms, another full bathroom, another laundry room, and lots of storage. The attached 3 car garage has a garden workshop with laundry hookup. An additional 3 car detached garage is a delight for the car enthusiast. This home is the perfect entertaining property, and conversely, the most peaceful retreat to escape from a stressful day.
Additional Information
- Interior Features
- Beamed Ceilings, Bookcases, Cedar Closet(s), Ceiling Fan(s), Chandelier, Cathedral Ceiling(s), Double Vanity, Entrance Foyer, Eat-in Kitchen, Granite Counters, High Ceilings, Kitchen Island, Primary Downstairs, Stone Counters, Recessed Lighting, Sound System, Storage, Soaking Tub, Track Lighting, Vaulted Ceiling(s), Bar
- Exterior Features
- Outdoor Grill, Private Yard
- Taxes
- $16,544
- Property Description
- Conventional, Ranch
- Appliances
- Built-In Oven, Cooktop, Dishwasher, Microwave, Refrigerator
- Heating
- Forced Air, Fireplace(s), Gas
- Air Conditioning
- Attic Fan, Central Air, Ceiling Fan(s), Whole House Fan
- Stories
- 1
- Levels
- Two, One
- Roof
- Asphalt, Fiberglass
- Foundation
- Block
- Parking Features
- Additional Parking, Attached, Boat, Circular Driveway, Concrete, Driveway, Detached, Garage, Garage Door Opener, Heated Garage
- Garage Spaces
- 6
- School District
- Stow-Munroe Falls CS - 7714
- View
- Trees/Woods
Listing Courtesy of: Mary A Markulis, mary.markulis@theagencyre.com With The Agency Cleveland Northcoast
Selling Office: Howard Hanna.Mortgage Calculator
The data relating to real estate for sale on this website comes in part from the Internet Data Exchange program of MLS Now and updated as of . Real estate listings held by brokerage firms other than Coldwell Banker Realty are marked with the Internet Data Exchange logo and detailed information about them includes the name of the listing broker(s).
IDX information is provided exclusively for consumers' personal, non-commercial use and may not be used for any purpose other than to identify prospective properties consumers may be interested in purchasing.
All information provided is deemed reliable but is not guaranteed and should be independently verified. © 2026 MLS Now. All Rights Reserved.