Share this with your friends


+1(614)983-3277
Coldwell Banker Realty
4453 Kenneth Trail, Stow, OH 44224
- $377,000
- 4
- BD
- 3
- BA
- 2,502
- SqFt




- Sold Price
- $377,000
- List Price
- $369,900
- Status
- CLOSED
- Days on Market
- 49
- Closing Date
- Sep 18, 2025
- MLS#
- 5144919
- Subtype
- Residential
- Style
- Colonial
- Year Built
- 1988
- Bedrooms
- 4
- Bathrooms
- 3
- Full Baths
- 2
- Half Baths
- 1
- Living Area
- 2,502
- Acres
- 0.29
- Subdivision
- Benwood
- Neighborhood
- Benwood
- MLS Area Major
- Stow
Property Description
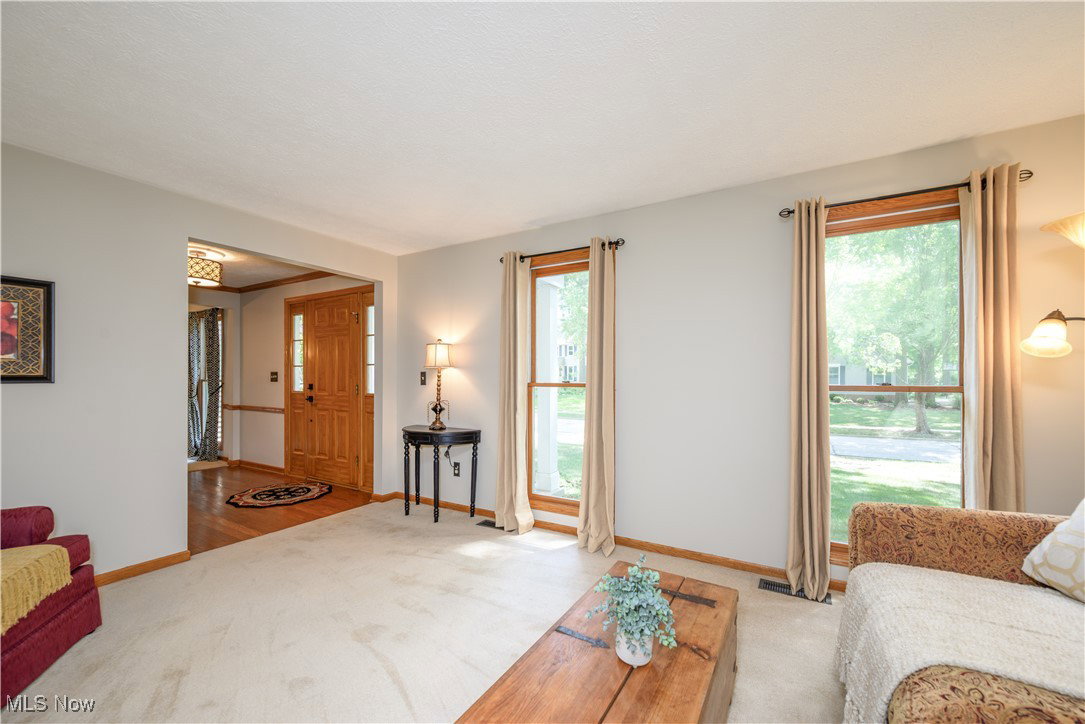
This beautifully maintained 4 Bedroom, 2.5 Bath Colonial is located in the sought-after Benwood Subdivision in Stow, Ohio! Situated on a quiet street & featuring a private, shady backyard, this home offers the perfect balance of classic charm, spacious living & a fantastic location - just minutes from schools, parks, restaurants and shopping! The inviting main level features a formal living room and a classic dining room with elegant crown molding and chair rail - ideal for hosting dinners and holidays! The large, bayed eat-in Kitchen includes all appliances, ceramic tile flooring, and a bright window overlooking the backyard! The eating area opens to a spacious deck through a sliding glass door - perfect for outdoor entertaining or just relaxing in the shade! The cozy family room offers a bayed window & a beautiful brick wood-burning fireplace. A convenient 1st floor laundry (washer & dryer included) and a powder room add to the home's everyday practicality. Upstairs, you will find 4 generous bedrooms, including a spacious master suite with walk-in closet & private bath featuring a soaking tub/shower combo, skylight, large vanity w/make-up area, double sinks & newer LVT flooring. The 3 additional bedrooms all have ample closet space and share the main bath. The finished lower level boasts a huge recreation room - pool table included! Ideal for a game room or home theater! There is also plenty of unfinished space for storage, hobbies or a workshop. Outside, you will enjoy the tree-lined yard (with a firepit) from the oversized deck! Attached 2 car garage offers convenience & extra storage. This well-maintained home is within walking distance to Oregon Trail Park and the popular KidStation Playground - perfect for families or outdoor enthusiasts! Brand new furnace and A/C installed in August 2025. This is your opportunity to own an exceptional Colonial in one of Stow's most desirable neighborhoods! Auditor indicates 3 bedrooms but Seller states 4 bedrooms.
Additional Information
- Interior Features
- Ceiling Fan(s), Crown Molding, Eat-in Kitchen, Laminate Counters, Pantry, Soaking Tub, Natural Woodwork, Walk-In Closet(s)
- Exterior Features
- Fire Pit
- Taxes
- $5,742
- HOA Fee
- $123
- Property Description
- Colonial
- Appliances
- Dryer, Dishwasher, Range, Refrigerator, Washer
- Heating
- Forced Air, Gas
- Air Conditioning
- Central Air, Electric
- Stories
- 2
- Levels
- Two
- Roof
- Asphalt, Fiberglass
- Foundation
- Block
- Parking Features
- Attached, Garage Faces Front, Garage, Garage Door Opener
- Garage Spaces
- 2
- School District
- Stow-Munroe Falls CS - 7714
Listing Courtesy of: Krista M Combs, kristacombs330@gmail.com With Cutler Real Estate
Selling Office: RE/MAX Edge Realty.Mortgage Calculator
The data relating to real estate for sale on this website comes in part from the Internet Data Exchange program of MLS Now and updated as of . Real estate listings held by brokerage firms other than Coldwell Banker Realty are marked with the Internet Data Exchange logo and detailed information about them includes the name of the listing broker(s).
IDX information is provided exclusively for consumers' personal, non-commercial use and may not be used for any purpose other than to identify prospective properties consumers may be interested in purchasing.
All information provided is deemed reliable but is not guaranteed and should be independently verified. © 2026 MLS Now. All Rights Reserved.