9886 Pebble Brook Lane, Strongsville, OH 44149
- $350,000
- 3
- BD
- 2
- BA
- 1,990
- SqFt




- Sold Price
- $350,000
- List Price
- $345,000
- Status
- CLOSED
- Days on Market
- 29
- Closing Date
- Aug 29, 2025
- MLS#
- 5144820
- Subtype
- Residential
- Style
- Ranch
- Year Built
- 1988
- Bedrooms
- 3
- Bathrooms
- 2
- Full Baths
- 2
- Living Area
- 1,990
- Acres
- 0.30
- Subdivision
- Meadowood Sub #1 Ph 2
- Neighborhood
- Meadowood Sub #1 Ph 2
- MLS Area Major
- Strongsville
Property Description
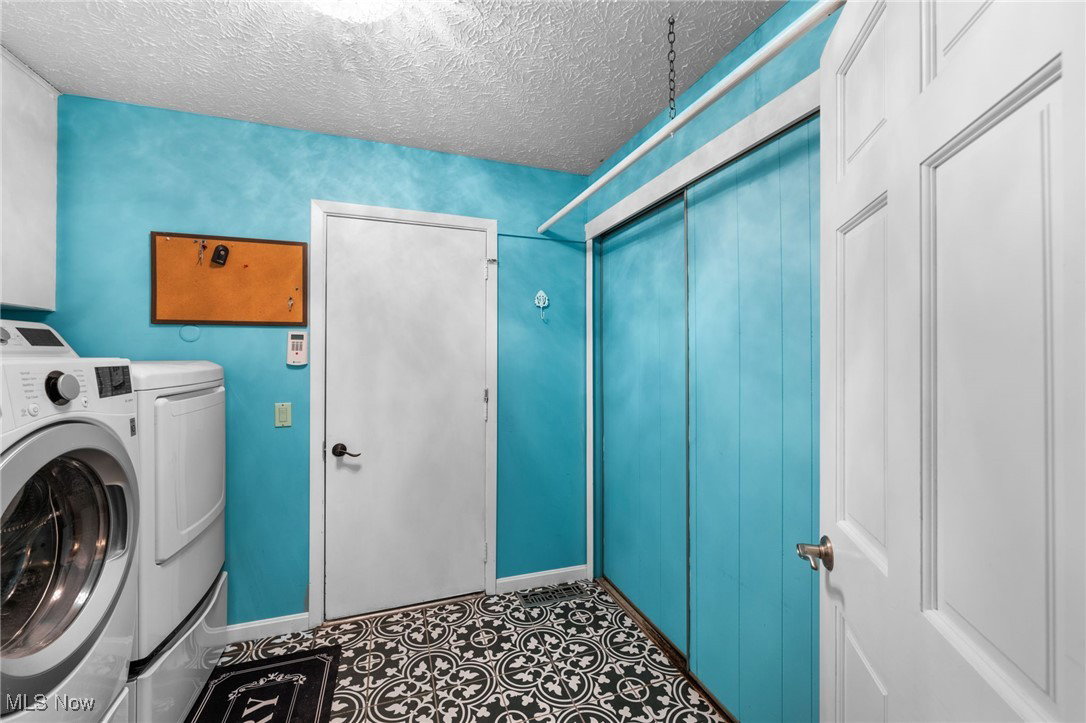
Welcome Home to 9886 Pebble Brook Lane, Strongsville - an immaculate, updated residence in desirable Meadowood development where hardwood flooring flows through the foyer, dining room, living room, hallways, and family room; three spacious bedrooms feature large closets, and the owner suite includes a walk-in closet, updated en-suite bath, and access to a private patio overlooking a tranquil wooded backyard that can never be developed. The eat-in kitchen has been remodeled with cherry cabinets, granite counters, under-cabinet lighting, and a built-in wine rack, with expansive windows framing views of the stone koi pond and lush landscaping, while the adjoining family room invites relaxation by the wood-burning fireplace with custom built-ins. Entertaining is a pleasure in the sunlit living room and formal dining room, and everyday conveniences like first-floor laundry with built-in cabinetry and a large two-car garage with extra storage add to the home’s appeal. A pre-listing inspection was completed in July 2025, and all appliances—including the hot tub—convey with the sale; the sellers also provide a one-year home warranty. Residents enjoy Meadowood’s clubhouse, tennis courts, and pool, and the location offers easy access to parks, recreation, shopping, dining, medical facilities, the airport, and major highways like I-77, I-480, and the Ohio Turnpike, making this private retreat both secluded and conveniently situated.
Additional Information
- Interior Features
- Granite Counters
- Taxes
- $4,439
- HOA Fee
- $500
- Property Description
- Ranch
- Appliances
- Dryer, Dishwasher, Disposal, Microwave, Range, Refrigerator, Washer
- Heating
- Electric, Heat Pump
- Air Conditioning
- Central Air
- Stories
- 1
- Levels
- One
- Roof
- Asphalt, Fiberglass
- Foundation
- Slab
- Parking Features
- Attached, Garage, Paved
- Garage Spaces
- 2
- School District
- Strongsville CSD - 1830
- View
- Trees/Woods
Listing Courtesy of: Michelle M Mehaffey, Michelle.Mehaffey@ReMax.net With RE/MAX Above & Beyond
Selling Office: EXP Realty, LLC..Mortgage Calculator
The data relating to real estate for sale on this website comes in part from the Internet Data Exchange program of MLS Now and updated as of . Real estate listings held by brokerage firms other than Coldwell Banker Realty are marked with the Internet Data Exchange logo and detailed information about them includes the name of the listing broker(s).
IDX information is provided exclusively for consumers' personal, non-commercial use and may not be used for any purpose other than to identify prospective properties consumers may be interested in purchasing.
All information provided is deemed reliable but is not guaranteed and should be independently verified. © 2026 MLS Now. All Rights Reserved.