515 Prestwick Path, Painesville Twp, OH 44077
- $410,000
- 4
- BD
- 3
- BA
- 2,775
- SqFt






- Sold Price
- $410,000
- List Price
- $434,777
- Status
- CLOSED
- Days on Market
- 57
- Closing Date
- Sep 26, 2025
- MLS#
- 5142573
- Subtype
- Residential
- Style
- Ranch
- Year Built
- 2020
- Bedrooms
- 4
- Bathrooms
- 3
- Full Baths
- 3
- Living Area
- 2,775
- Acres
- 0.27
- Subdivision
- Fairway Pines Sub
- Neighborhood
- Fairway Pines Sub
- MLS Area Major
- Painesville Twp
Property Description
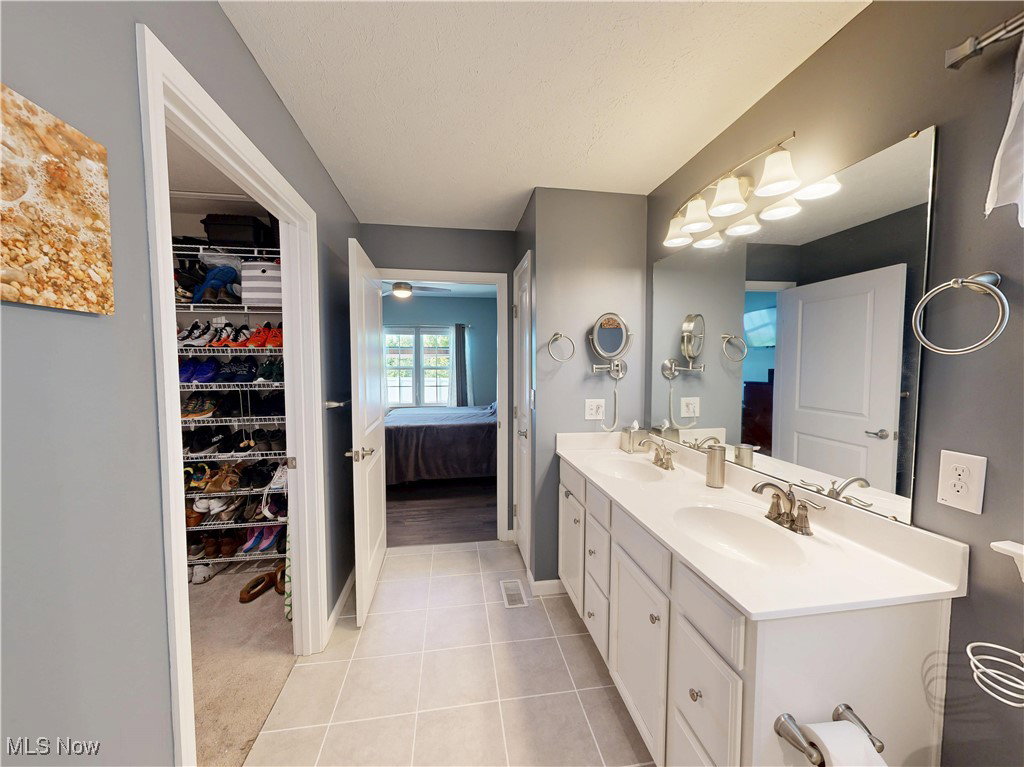
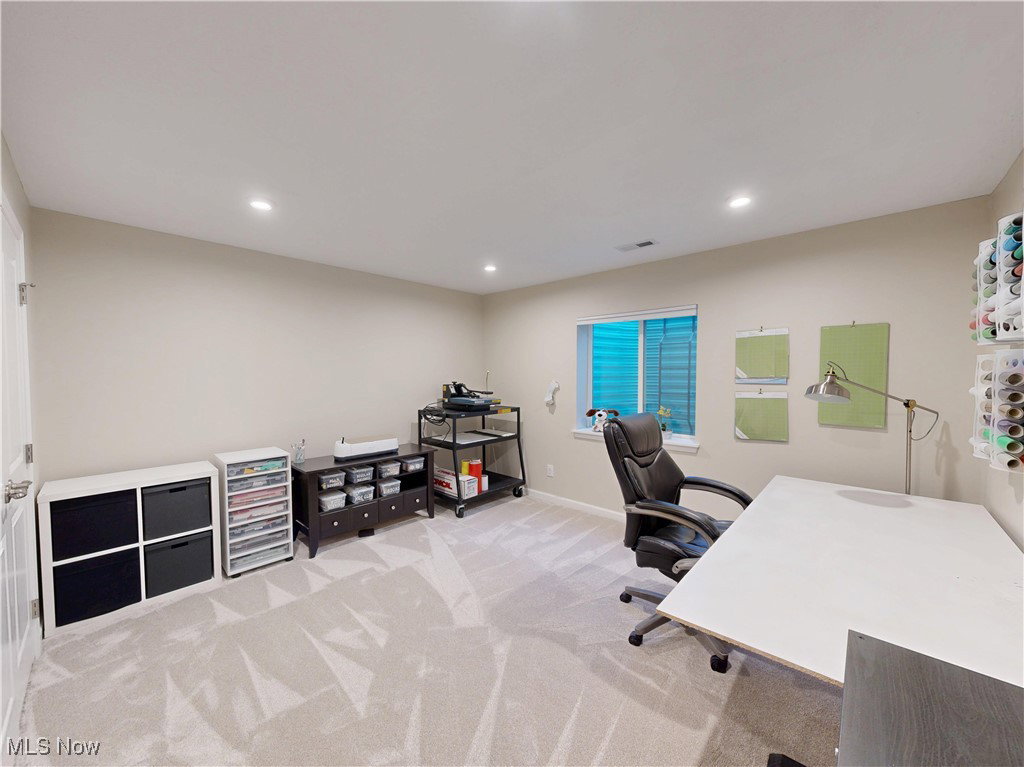
Better than new! This stunning 4-bedroom, 3-full-bath ranch home, built in 2020, offers modern upgrades, thoughtful design, and unbeatable value. From its stylish curb appeal with raised landscaping to the custom exterior lighting by TrimLight—perfect for year-round holiday ambiance—this home stands out in every way. Step inside to discover an open-concept floor plan enhanced by new flooring and professional paint throughout. The spacious living room features a redesigned stone gas fireplace and a striking oversized custom ceiling fan, creating a cozy and elegant space to gather. The heart of the home is the beautifully designed kitchen, complete with an extended granite island, a built-in pet station, and direct access to the backyard through an automatic sliding glass door. The fully fenced backyard is your personal retreat, featuring premium vinyl privacy fencing, a stone-lined border, a large patio with a beautiful Pergola for entertaining, and a shed with a skylight for added functionality. The main floor includes three generously sized bedrooms and two full baths, including a master suite with a walk-in closet and double vanity. Downstairs, the fully finished basement expands your living space with a large entertainment area, an additional full bath, and a spacious fourth bedroom with a full egress window—ideal for guests. The sellers have thoughtfully upgraded this home far beyond builder-grade, making it more stylish, work from home functional, and more economical than a new construction. Don’t miss your chance to own this move-in-ready gem where every detail has been curated for comfort, convenience, and lasting value.
Additional Information
- Interior Features
- Breakfast Bar, Built-in Features, Ceiling Fan(s), Double Vanity, High Ceilings, Kitchen Island, Open Floorplan, Pantry, Recessed Lighting, Storage, Smart Thermostat, Wired for Data, Walk-In Closet(s)
- Exterior Features
- Lighting, Private Yard, Storage
- Taxes
- $6,434
- HOA Fee
- $460
- Property Description
- Ranch
- Appliances
- Dryer, Dishwasher, Disposal, Range, Refrigerator, Washer
- Heating
- Forced Air, Gas
- Air Conditioning
- Central Air
- Stories
- 1
- Levels
- One
- Roof
- Asphalt, Fiberglass
- Parking Features
- Attached, Garage
- Garage Spaces
- 2
- School District
- Riverside LSD Lake- 4306
Listing Courtesy of: Kay Zabivnik, kayzabivnik@mcdhomes.com With McDowell Homes Real Estate Services
Selling Office: Platinum Real Estate.Mortgage Calculator
The data relating to real estate for sale on this website comes in part from the Internet Data Exchange program of MLS Now and updated as of . Real estate listings held by brokerage firms other than Coldwell Banker Realty are marked with the Internet Data Exchange logo and detailed information about them includes the name of the listing broker(s).
IDX information is provided exclusively for consumers' personal, non-commercial use and may not be used for any purpose other than to identify prospective properties consumers may be interested in purchasing.
All information provided is deemed reliable but is not guaranteed and should be independently verified. © 2026 MLS Now. All Rights Reserved.