12980 Robinwood Street NE, Alliance, OH 44601
- $420,000
- 5
- BD
- 3
- BA
- 3,444
- SqFt




- Sold Price
- $420,000
- List Price
- $399,900
- Status
- CLOSED
- Days on Market
- 36
- Closing Date
- Sep 05, 2025
- MLS#
- 5144585
- Subtype
- Residential
- Style
- Ranch
- Year Built
- 1979
- Bedrooms
- 5
- Bathrooms
- 3
- Full Baths
- 3
- Living Area
- 3,444
- Acres
- 1.42
- MLS Area Major
- Lexington Twp
Property Description
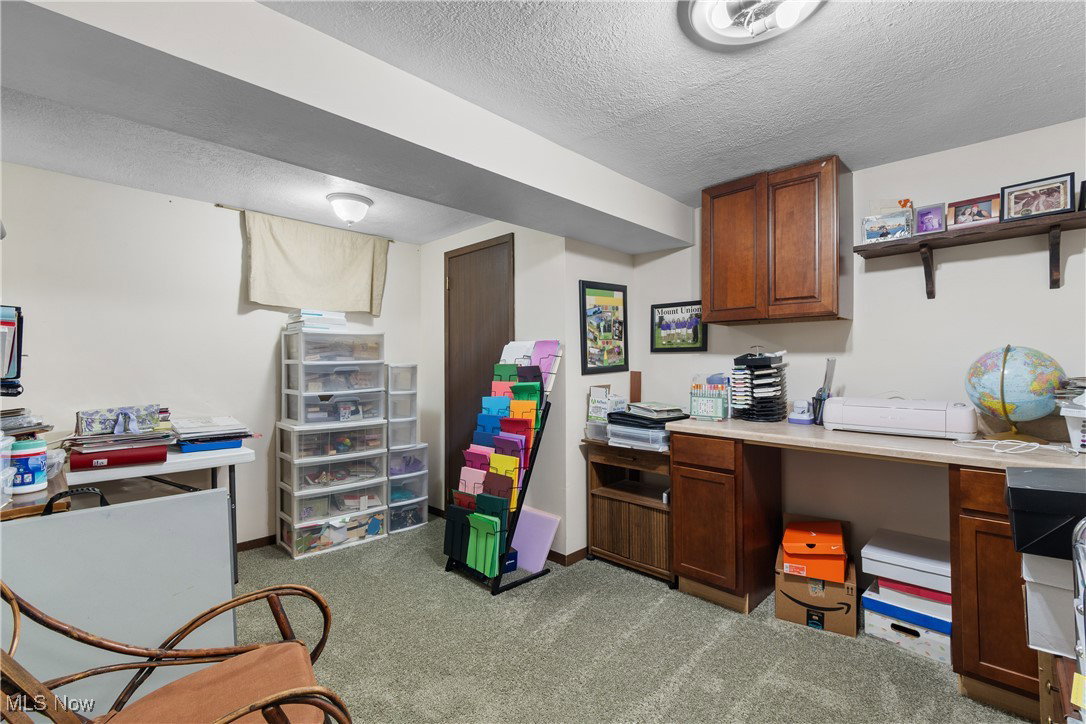
Check out this one of a kind ranch with 5 bedrooms, 3 full baths and over 3400 sq. ft. of finished space all on 1.42 acres. This one is unique and offers many updates, upgrades and cool features, so pay attention to detail. Located on a quiet dead end street in the Marlington School District. As soon as you pull up you will notice the circular driveway, meticulous exterior, plus the 6 car garage. There is an oversized 2 car attached plus a 26x30 detached garage built in 2005. The back yard is amazing with a back stamped concrete patio new in 2021 with private views of the back yard. Truly a must see. Roof/Gutters new in 2023. There is also a 12x16 storage shed. Inside features an open floor plan with a new kitchen in 2014 with stainless steel appliances including a double oven. Kitchen opens up to a massive 25x19 family room with brick fireplace and wood slat ceiling. The views from the first floor overlooking the back yard are stunning. Down the hall features 3 bedroom, 2 full baths plus a laundry room. The master bedroom is 20x14 with his/hers closets and a huge master bath with jetted tub. The lower level has a large rec room with bar area and a walkout to another lower level patio. Plus there is a 4th and 5th bedroom with full bath which could be an in-law suite. There is also an office plus a 26x22 storage area. Other updates include furnace/heat pump 2018, Exterior painted 2021 and more. This one is truly a must see and will make a great house to call HOME!
Additional Information
- Interior Features
- Beamed Ceilings, Wet Bar, Ceiling Fan(s), Central Vacuum, Entrance Foyer, Eat-in Kitchen, Open Floorplan, Pantry, Soaking Tub, Walk-In Closet(s), Jetted Tub
- Exterior Features
- Fire Pit, Private Yard, Storage
- Taxes
- $4,065
- Property Description
- Ranch
- Appliances
- Dishwasher, Microwave, Range, Refrigerator, Water Softener
- Heating
- Electric
- Air Conditioning
- Central Air, Electric, Heat Pump
- Stories
- 1
- Levels
- One
- Roof
- Asphalt, Fiberglass
- Foundation
- Block
- Parking Features
- Attached, Circular Driveway, Driveway, Detached, Garage, Garage Door Opener
- Garage Spaces
- 6
- School District
- Marlington LSD - 7608
- View
- Trees/Woods
Listing Courtesy of: Wesley J Yania, yaniawes@gmail.com With RE/MAX Crossroads Properties
Selling Office: Whipple Auction & Realty Inc.Mortgage Calculator
The data relating to real estate for sale on this website comes in part from the Internet Data Exchange program of MLS Now and updated as of . Real estate listings held by brokerage firms other than Coldwell Banker Realty are marked with the Internet Data Exchange logo and detailed information about them includes the name of the listing broker(s).
IDX information is provided exclusively for consumers' personal, non-commercial use and may not be used for any purpose other than to identify prospective properties consumers may be interested in purchasing.
All information provided is deemed reliable but is not guaranteed and should be independently verified. © 2026 MLS Now. All Rights Reserved.