32906 Lisa Lane, Solon, OH 44139
- $585,000
- 4
- BD
- 4
- BA
- 3,779
- SqFt




- Sold Price
- $585,000
- List Price
- $585,000
- Status
- CLOSED
- Days on Market
- 57
- Closing Date
- Sep 26, 2025
- MLS#
- 5143333
- Subtype
- Residential
- Style
- Colonial
- Year Built
- 1990
- Bedrooms
- 4
- Bathrooms
- 4
- Full Baths
- 3
- Half Baths
- 1
- Living Area
- 3,779
- Acres
- 0.33
- Subdivision
- Oakview Ii
- Neighborhood
- Oakview Ii
- MLS Area Major
- Solon
Property Description
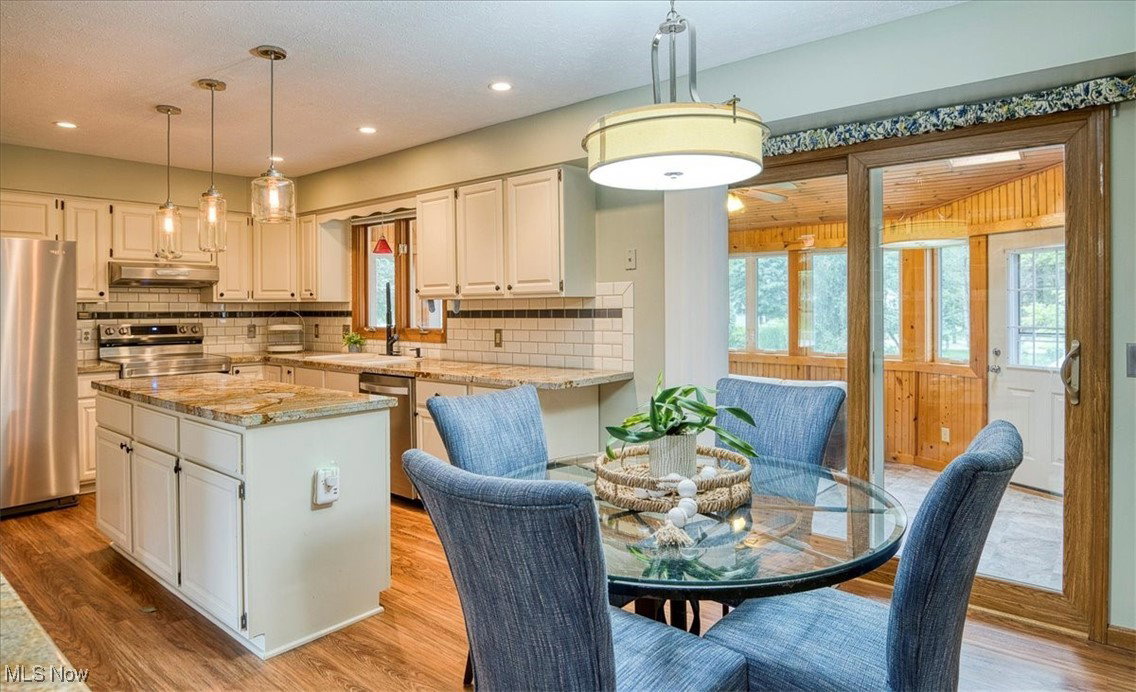
Prepare to be moved! Welcome to 32906 Lisa Lane – a spacious and beautifully maintained 4-bedroom, 3.5-bath Colonial located in the sought-after Oakview Estates community of Solon. With 3,779 square feet of living space, this home offers comfort, functionality, and charm at every turn. A well-lit living room with French doors can also double as a home office, making it a versatile space for relaxing or working, and a formal dining room is ideal for sit-down dinners, family gatherings, and entertaining. The inviting family room is anchored by a stunning gas fireplace and flows seamlessly into the kitchen, which features abundant cabinet space, a generous pantry, and an eat-in area for daily meals. The window-wrapped sunroom—with newer flooring and optional heat—overlooks the meticulously landscaped backyard and leads to a spacious deck, making it a year-round haven. The first floor also offers a convenient laundry area and half bath. Most of the main level was re-carpeted and freshly painted in July of 2025. Upstairs, the large primary suite offers a beautifully updated en-suite bath with many newer features, including a vanity, flooring, shower doors, and a toilet—all updated in July 2025. Three additional bedrooms with newer carpet and a refreshed full bath with a newer vanity provide comfort for family or guests. The finished lower level adds valuable living space with a recreation area complete with a built-in ceiling speaker system and a bar, a versatile bonus room, and a full bathroom, making this space perfect for hobbies, entertaining, or family fun. Additional highlights include a three-car attached garage with a newer single garage door and an enormous backyard filled with perennials, ideal for outdoor play or entertaining. Located near shopping, dining, Solon City Schools, and Tinkers Woods Park, this home truly offers the perfect blend of comfort, convenience, and community. Don’t miss this opportunity to make 32906 Lisa Lane your forever home!
Additional Information
- Taxes
- $8,101
- HOA Fee
- $35
- Property Description
- Colonial
- Appliances
- Dryer, Dishwasher, Range, Refrigerator, Washer
- Heating
- Forced Air, Gas
- Air Conditioning
- Central Air
- Stories
- 2
- Levels
- Two
- Roof
- Asphalt, Fiberglass
- Parking Features
- Attached, Garage, Paved
- Garage Spaces
- 3
- School District
- Solon CSD - 1828
Listing Courtesy of: Ed Huck, teaminfo@edhuckteam.com With Keller Williams Citywide
Selling Office: Howard Hanna.Mortgage Calculator
The data relating to real estate for sale on this website comes in part from the Internet Data Exchange program of MLS Now and updated as of . Real estate listings held by brokerage firms other than Coldwell Banker Realty are marked with the Internet Data Exchange logo and detailed information about them includes the name of the listing broker(s).
IDX information is provided exclusively for consumers' personal, non-commercial use and may not be used for any purpose other than to identify prospective properties consumers may be interested in purchasing.
All information provided is deemed reliable but is not guaranteed and should be independently verified. © 2026 MLS Now. All Rights Reserved.