Share this with your friends


+1(614)983-3277
Coldwell Banker Realty
5758 Rosemont Way, Medina, OH 44256
- $385,000
- 4
- BD
- 3
- BA
- 3,638
- SqFt




- Sold Price
- $385,000
- List Price
- $375,000
- Status
- CLOSED
- MLS#
- 5142987
- Bedrooms
- 4
- Bathrooms
- 3
- Full Baths
- 2
- Half Baths
- 1
- Living Area
- 3,638
- Lot Size (Acres)
- 0.25
- Style
- Colonial
- Year Built
- 2003
Property Description
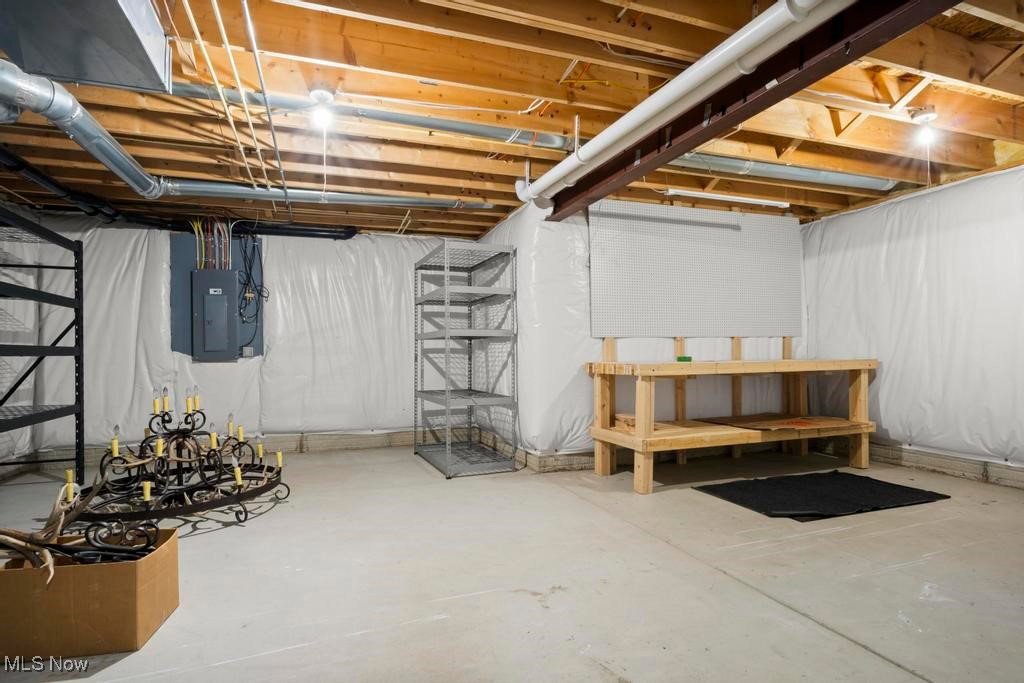
Welcome home to this lovingly maintained 4-bedroom, 2.5-bath gem in the heart of Medina! Thoughtfully updated and full of charm, this home offers the ideal mix of functional space, cozy comfort, & a private backyard oasis that's made for making memories. As you step inside, you're greeted by a warm entryway & a quiet home office - perfect for working parents or a playroom for little ones. The main level features durable & stylish vinyl plank flooring throughout, ideal for busy family life. The open-concept living room flows seamlessly into the kitchen, where you'll find a large island with seating, beautiful quartz countertops, stainless steel appliances, & a modern tile backsplash. There's plenty of space for family meals & homework sessions in the bright & spacious morning room, which opens to the back deck - great for weekend barbecues or quiet evenings outside. Also on the main level: an updated half bath & a generously sized laundry room - two must-haves for any family! Upstairs, the primary suite offers a peaceful retreat for parents, complete with vaulted ceilings, a walk-in closet, & a renovated en suite with double vanities. Three additional bedrooms provide great space for kids or guests, all with roomy closets & a shared updated full bathroom. The finished walkout basement offers flexible living space - ideal for a rec room, family movie nights, or a future play area with custom built-ins & plenty of storage. Outside, the backyard feels like your own private park, with a fire pit area, wildflower garden, and a path that leads to the neighborhood pond. There's even a shed to keep outdoor gear organized. Other notable updates include all new lighting, hardware, fixtures & paint throughout. With room to grow & space to play, this home is ready to welcome its next family. Don't wait - schedule your private tour today!
Additional Information
- Area
- Lafayette Twp
- Interior Features
- Double Vanity, Entrance Foyer, Open Floorplan, Stone Counters, Storage, Soaking Tub, Vaulted Ceiling(s), Walk-In Closet(s)
- Garage Spaces
- 2
- School District
- Medina CSD - 5206
Listing Courtesy of: Theresa Brannen, theresa@bhhspro.com With Berkshire Hathaway HomeServices Professional Realty
Selling Office: M. C. Real Estate.How much is your home worth?
...get instant property value now!
Mortgage Calculator
The data relating to real estate for sale on this website comes in part from the Internet Data Exchange program of MLS Now and updated as of . Real estate listings held by brokerage firms other than Coldwell Banker Realty are marked with the Internet Data Exchange logo and detailed information about them includes the name of the listing broker(s).
IDX information is provided exclusively for consumers' personal, non-commercial use and may not be used for any purpose other than to identify prospective properties consumers may be interested in purchasing.
All information provided is deemed reliable but is not guaranteed and should be independently verified. © 2026 MLS Now. All Rights Reserved.