Share this with your friends


+1(614)983-3277
Coldwell Banker Realty
7260 Cascade Road, Concord, OH 44077
- $915,000
- 4
- BD
- 3
- BA
- 3,200
- SqFt




- Sold Price
- $915,000
- List Price
- $895,000
- Status
- CLOSED
- Days on Market
- 38
- Closing Date
- Sep 05, 2025
- MLS#
- 5143105
- Subtype
- Residential
- Style
- Cape Cod, Other
- Year Built
- 1910
- Bedrooms
- 4
- Bathrooms
- 3
- Full Baths
- 3
- Living Area
- 3,200
- Acres
- 2.33
- Subdivision
- Concord Township 01
- Neighborhood
- Concord Township 01
- MLS Area Major
- Concord Twp
Property Description
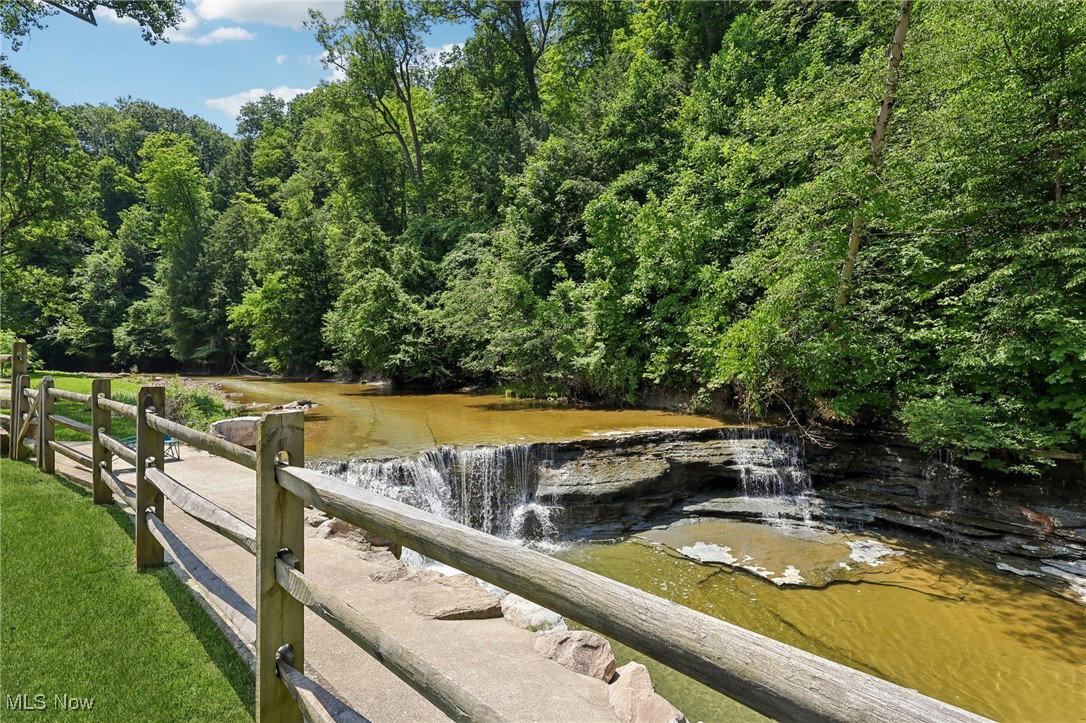
Once in a Lifetime!!!... This rare opportunity presents itself on Cascade Road in Concord Twp. This Cape Design home sits on 2.33 gorgeous acres and overlooks several waterfalls. Breathtaking views from every angle. This home truly is ONE-OF-A-KIND!!! High end finishes can be found throughout with open floor plan. 1st floor owners suite with vaulted beamed ceiling, stone fireplace and slider to backyard patio over looking the falls. Also included w/ owners suite is full glamour bath and ceramic shower and also over looks the falls. 3 bedrooms up with full bath. Spacious kitchen w/ stainless appliances, ceramic backsplash and granite along with breakfast bar and coffee bar that open to dining area. Great room w/ stone fireplace. Sitting area and living room area. Screened in covered deck over looks the waterfalls and leads to stamped concrete patio. Checkout the garage space along with the "Hang-Out" area, it's set up for grilling and for watching all the "Big Games". Too many items to list... only one "LUCKY" buyer will be fortunate to own.
Additional Information
- Interior Features
- Beamed Ceilings, Bookcases, Chandelier, Cathedral Ceiling(s), Double Vanity, Eat-in Kitchen, Granite Counters, High Ceilings, Kitchen Island, Open Floorplan, Pantry, Storage, Soaking Tub, Vaulted Ceiling(s), Natural Woodwork, Walk-In Closet(s)
- Taxes
- $7,066
- Property Description
- Cape Cod, Other
- Appliances
- Built-In Oven, Cooktop, Dishwasher, Disposal, Microwave, Range, Refrigerator, Water Softener
- Heating
- Electric, Forced Air, Fireplace(s), Propane, Wood
- Air Conditioning
- Central Air, Heat Pump
- Stories
- 2
- Levels
- Two
- Roof
- Asphalt, Fiberglass
- Foundation
- Block, Other, Slab
- Parking Features
- Additional Parking, Circular Driveway, Concrete, Detached, Garage Faces Front, Garage, Garage Door Opener, Heated Garage, Lighted, Private
- Garage Spaces
- 2
- School District
- Riverside LSD Lake- 4306
- View
- Panoramic, River
Listing Courtesy of: Greg Pernus, gregpernus@gmail.com With HomeSmart Real Estate Momentum LLC
Selling Office: McDowell Homes Real Estate Services.Mortgage Calculator
The data relating to real estate for sale on this website comes in part from the Internet Data Exchange program of MLS Now and updated as of . Real estate listings held by brokerage firms other than Coldwell Banker Realty are marked with the Internet Data Exchange logo and detailed information about them includes the name of the listing broker(s).
IDX information is provided exclusively for consumers' personal, non-commercial use and may not be used for any purpose other than to identify prospective properties consumers may be interested in purchasing.
All information provided is deemed reliable but is not guaranteed and should be independently verified. © 2026 MLS Now. All Rights Reserved.