491 Stinaff Street, Kent, OH 44240
- $271,200
- 4
- BD
- 3
- BA
- 2,428
- SqFt




- Sold Price
- $271,200
- List Price
- $249,900
- Status
- CLOSED
- Days on Market
- 28
- Closing Date
- Aug 22, 2025
- MLS#
- 5142862
- Subtype
- Residential
- Style
- Colonial
- Year Built
- 1918
- Bedrooms
- 4
- Bathrooms
- 3
- Full Baths
- 2
- Half Baths
- 1
- Living Area
- 2,428
- Acres
- 0.44
- Subdivision
- Stinaffs Add
- Neighborhood
- Stinaffs Add
- MLS Area Major
- Kent
Property Description
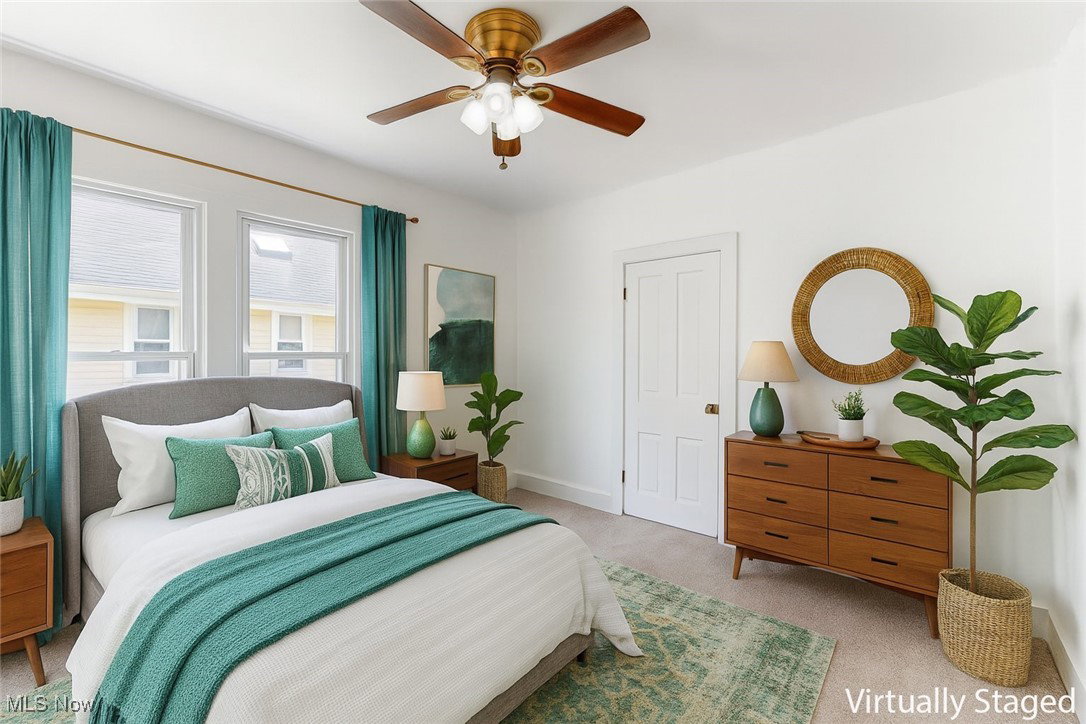
Located just steps from Kent’s vibrant downtown, this beautifully maintained home offers the perfect blend of character, space, and walkability. Enjoy being minutes from restaurants, coffee shops, shopping, and Kent State University. Step inside to find soaring ceilings and an inviting main living area that seamlessly flows between the living room, sitting area, and dining space — ideal for entertaining or relaxing at home. The kitchen offers plenty of cabinet space, a center island, and convenient access to a sun room complete with its own heat source — perfect for a home office, playroom, or creative studio. A half bath and laundry room are tucked away at the back of the home, leading to a detached two-car garage. Outside, enjoy summer evenings on the patio overlooking the partially fenced yard — great for pets, gardening, or gatherings. Upstairs, the spacious primary bedroom features double closets and an updated en suite bath. Three additional bedrooms and a second full bath provide plenty of space for family or guests. The basement is equipped with a radon mitigation and dehumidifier system for peace of mind. This is your chance to own a move-in-ready home in one of Kent’s most walkable locations! Roof-2021, Water Tank-2018.
Additional Information
- Taxes
- $3,780
- Property Description
- Colonial
- Appliances
- Dryer, Dishwasher, Range, Refrigerator, Washer
- Heating
- Forced Air, Gas
- Air Conditioning
- Central Air
- Levels
- Three Or More
- Roof
- Asphalt, Fiberglass
- Parking Features
- Detached, Garage
- Garage Spaces
- 2
- School District
- Kent CSD - 6705
Listing Courtesy of: Shannon M Pansmith, spansmith@gmail.com With EXP Realty, LLC.
Selling Office: Berkshire Hathaway HomeServices Professional Realty.Mortgage Calculator
The data relating to real estate for sale on this website comes in part from the Internet Data Exchange program of MLS Now and updated as of . Real estate listings held by brokerage firms other than Coldwell Banker Realty are marked with the Internet Data Exchange logo and detailed information about them includes the name of the listing broker(s).
IDX information is provided exclusively for consumers' personal, non-commercial use and may not be used for any purpose other than to identify prospective properties consumers may be interested in purchasing.
All information provided is deemed reliable but is not guaranteed and should be independently verified. © 2026 MLS Now. All Rights Reserved.