2690 Tulip Street NE, Canton, OH 44705
- $540,000
- 3
- BD
- 4
- BA
- 3,460
- SqFt


- Sold Price
- $540,000
- List Price
- $519,900
- Status
- CLOSED
- Days on Market
- 40
- Closing Date
- Sep 02, 2025
- MLS#
- 5136673
- Subtype
- Residential
- Style
- Contemporary, Conventional
- Year Built
- 1993
- Bedrooms
- 3
- Bathrooms
- 4
- Full Baths
- 3
- Half Baths
- 1
- Living Area
- 3,460
- Acres
- 0.51
- Subdivision
- Parkwood Estates
- Neighborhood
- Parkwood Estates
- MLS Area Major
- Plain Twp
Property Description
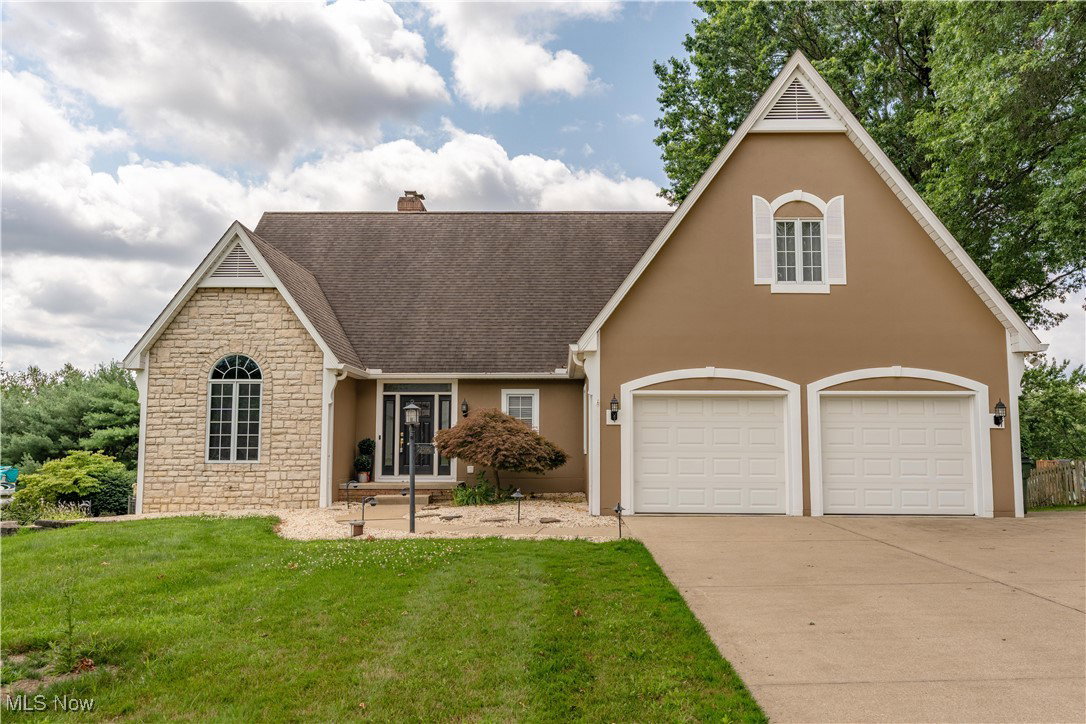
Tucked away on a peaceful cul-de-sac, this one-of-a-kind home offers the perfect blend of charm, thoughtful updates, and relaxed lake living. Step inside to a bright and inviting great room, where natural light floods through large windows and a double-sided fireplace adds cozy ambiance—shared with the adjoining hearth room for extra warmth and charm. The first-floor master suite is your personal retreat, complete with a beautifully remodeled bathroom featuring sleek, modern finishes. There is also an a newly added walk-in closet upstairs. The kitchen is a true showstopper, boasting granite countertops, new flooring, stainless steel appliances, and plenty of storage. First-floor laundry adds everyday convenience. The finished walk-out lower level provides amazing versatility, featuring a third full bathroom and ample storage. Step outside to enjoy lake views from the brand new Trex deck, or unwind on the patio just off the basement walkout. Car enthusiasts and boaters alike will appreciate the garage setup—an attached two-car garage on the main level and a lower-level third-car garage, ideal for extra vehicles, a workshop, or water toys. Additional highlights include newer gutters and a fully fenced backyard. Best of all, you’re just steps away from Parkwood Lake, with no horsepower restrictions, and full access to a dock and boat ramp.This is more than a home—it’s a lifestyle. Don’t miss your chance to make it yours!
Additional Information
- Interior Features
- Beamed Ceilings, Breakfast Bar, Bookcases, Crown Molding, Double Vanity, Eat-in Kitchen, Primary Downstairs, Open Floorplan
- Exterior Features
- Dock
- Taxes
- $5,694
- HOA Fee
- $300
- Property Description
- Contemporary, Conventional
- Appliances
- Dryer, Dishwasher, Disposal, Microwave, Range, Refrigerator, Washer
- Heating
- Forced Air, Gas
- Air Conditioning
- Central Air
- Levels
- One and One Half
- Roof
- Asphalt, Fiberglass
- Parking Features
- Attached, Concrete, Garage, Garage Door Opener, Deck
- Garage Spaces
- 3
- School District
- Plain LSD - 7615
- View
- Water
Listing Courtesy of: Jennifer A Mucci, themucciteam@gmail.com With Keller Williams Legacy Group Realty
Selling Office: EXP Realty, LLC..Mortgage Calculator
The data relating to real estate for sale on this website comes in part from the Internet Data Exchange program of MLS Now and updated as of . Real estate listings held by brokerage firms other than Coldwell Banker Realty are marked with the Internet Data Exchange logo and detailed information about them includes the name of the listing broker(s).
IDX information is provided exclusively for consumers' personal, non-commercial use and may not be used for any purpose other than to identify prospective properties consumers may be interested in purchasing.
All information provided is deemed reliable but is not guaranteed and should be independently verified. © 2026 MLS Now. All Rights Reserved.