609 Main Street, Toronto, OH 43964
- $164,300
- 3
- BD
- 2
- BA
- 1,950
- SqFt




- Sold Price
- $164,300
- List Price
- $170,000
- Status
- CLOSED
- Days on Market
- 57
- Closing Date
- Sep 18, 2025
- MLS#
- 5142261
- Subtype
- Residential
- Style
- Conventional, Victorian
- Year Built
- 1870
- Bedrooms
- 3
- Bathrooms
- 2
- Full Baths
- 2
- Living Area
- 1,950
- Acres
- 0.14
- Subdivision
- Findleys Add
- Neighborhood
- Findleys Add
- MLS Area Major
- Island Creek Twp
Property Description
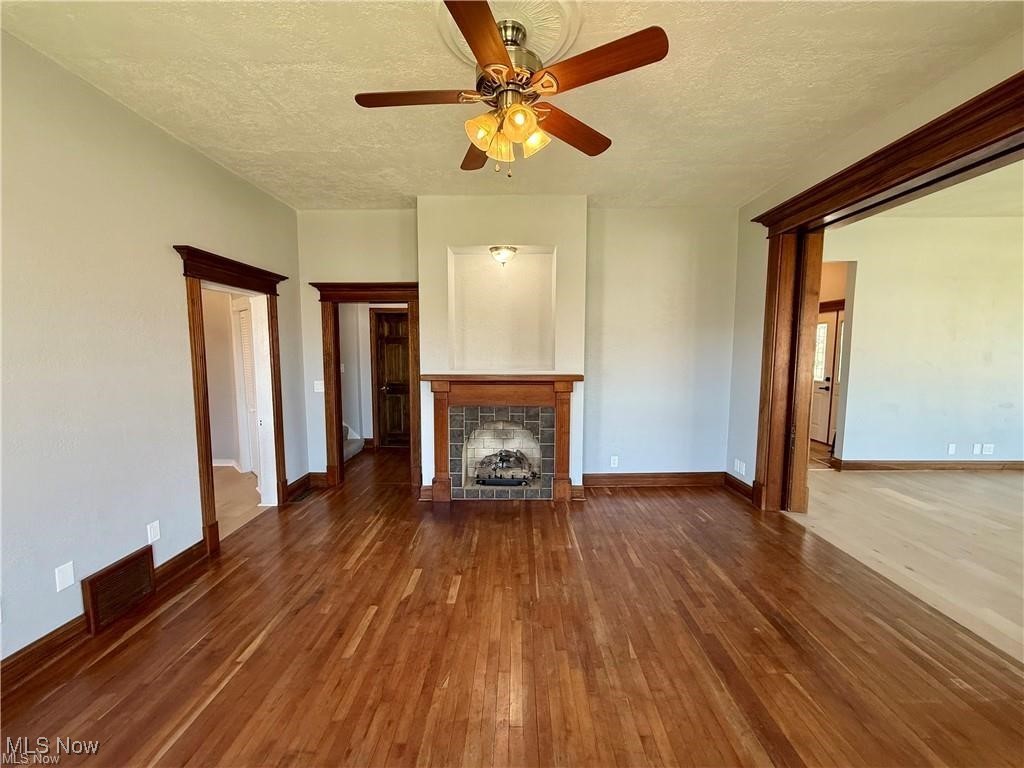
Exquisite Renovated Victorian Home on Corner Lot - Immediate Possession! Step into timeless elegance with this beautifully updated Victorian masterpiece. Nestled on a desirable corner lot, this 3-bedroom, 2 bath home has been meticulously renovated from top to bottom-blending classic charm with modern convenience. From brand-new wiring and flooring to a fully remodeled kitchen and updated bathrooms, no detail has been overlooked. Expansive rooms with gleaming hardwood and engineered vinyl floors are bathed in natural light from large windows. For added ambiance, stylish sconces are thoughtfully placed throughout. The spacious living and dining rooms can be seamlessly separated by stunning original sliding hardwood doors, creating flexible entertaining spaces. A cozy gas fireplace in the dining area makes it a perfect gathering spot year-round. The gourmet kitchen is a chef's dream-featuring high-end cabinetry, a designer backsplash, premium countertops, and brand=new smart appliances. The main-floor bedroom offers comfort and privacy with a generous walk-in closet. The luxurious main-floor bathroom boasts a granite-topped double vanity, a separate powder area, and a tiled tub/shower combo. Upstairs, discover two more oversized bedrooms, each with large walk-in closets, plus a versatile landing area with additional storage. The fully finished basement includes epoxy floors throughout, a dedicated laundry room furnace/utility space, a storage room, and a large bonus area ideal for a home theater or media room. A second full bath features a modern tiled shower and granite vanity. Additional highlights: 1 car attached garage with epoxy flooring. Paved driveway, Private fenced backyard - perfect for relaxing or entertaining. Immediate possession available at closing! This is a rare opportunity to own a move-in ready, tastefully updated historic home with all the space and upgrades you've been dreaming of Don't miss your chance-schedule your showing today!
Additional Information
- Interior Features
- Ceiling Fan(s), High Ceilings, Natural Woodwork
- Taxes
- $1,617
- Property Description
- Conventional, Victorian
- Appliances
- Dishwasher, Microwave, Range, Refrigerator
- Heating
- Forced Air, Fireplace(s), Gas
- Air Conditioning
- Ceiling Fan(s)
- Stories
- 2
- Levels
- Two
- Roof
- Metal
- Foundation
- Block, Stone
- Parking Features
- Attached, Garage
- Garage Spaces
- 1
- School District
- Toronto CSD - 4105
Listing Courtesy of: Grant Bake, grant@cedar-one.com With Cedar One Realty
Selling Office: Cedar One Realty.Mortgage Calculator
The data relating to real estate for sale on this website comes in part from the Internet Data Exchange program of MLS Now and updated as of . Real estate listings held by brokerage firms other than Coldwell Banker Realty are marked with the Internet Data Exchange logo and detailed information about them includes the name of the listing broker(s).
IDX information is provided exclusively for consumers' personal, non-commercial use and may not be used for any purpose other than to identify prospective properties consumers may be interested in purchasing.
All information provided is deemed reliable but is not guaranteed and should be independently verified. © 2026 MLS Now. All Rights Reserved.