6348 Meldon Drive, Mentor, OH 44060
- $330,000
- 4
- BD
- 2
- BA
- 2,321
- SqFt




- Sold Price
- $330,000
- List Price
- $349,900
- Status
- CLOSED
- Days on Market
- 29
- Closing Date
- Aug 22, 2025
- MLS#
- 5142449
- Subtype
- Residential
- Style
- Contemporary, Other, Ranch
- Year Built
- 1963
- Bedrooms
- 4
- Bathrooms
- 2
- Full Baths
- 2
- Living Area
- 2,321
- Acres
- 0.34
- Subdivision
- Mentor Garden Fwy Estate Sub 1
- Neighborhood
- Mentor Garden Fwy Estate Sub 1
- MLS Area Major
- Mentor
Property Description
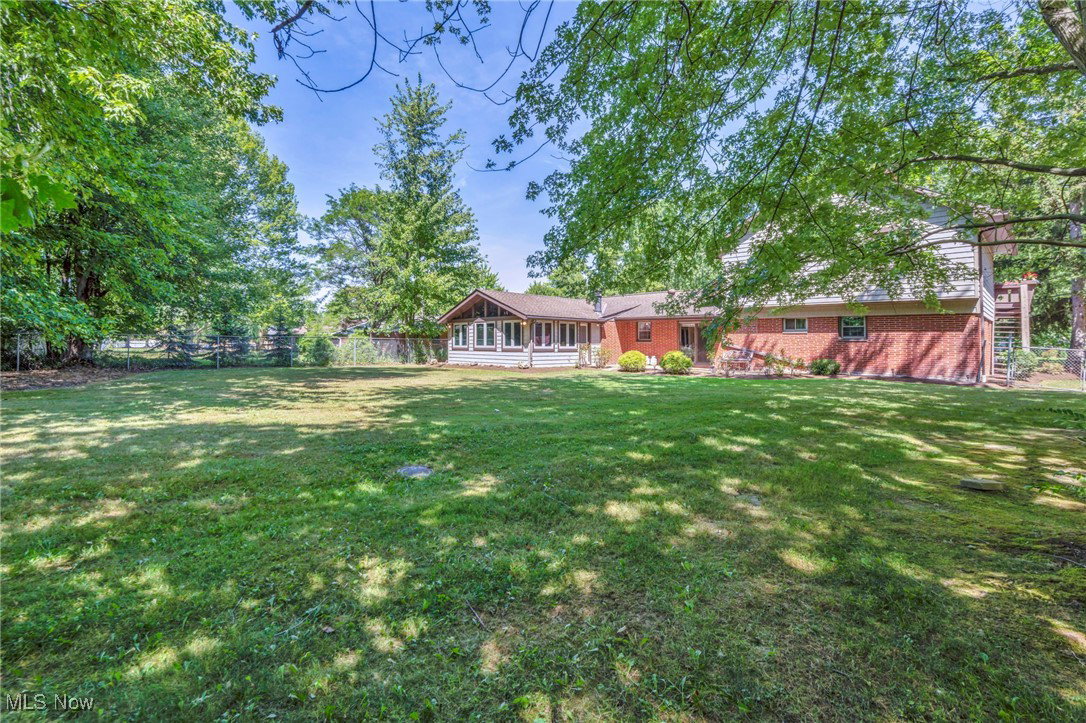
Step into this picturesque Swiss Chalet! Meticulous landscaping and a welcoming facade greet you. An inviting balcony with flower boxes enhances curb appeal. Inside, the soaring vaulted ceiling creates an airy atmosphere. The living room boasts a bay window and decorative fireplace. The dining area opens to a deck via sliding glass doors for seamless indoor-outdoor living. A lofted study overlooks the living room, accessing the balcony (rebuilt 2017). The kitchen features Formica countertops, appliances, and an adjustable built-in table. New appliances (dishwasher, range, washer, dryer) in 2024 offer modern convenience. A wood-burning stove adds character. Laundry is conveniently located off the kitchen. The first floor has two bedrooms, including a primary suite with a private bath, and two remodeled bathrooms (2015, 2024). The eat-in kitchen connects to a four-season room (converted 2012) with a gas fireplace and AC for year-round comfort. This beloved home has been lovingly maintained by the sellers since 1988! Updates include vinyl siding (2019), new rear/side windows (2018), and a new roof with a complete tear-off and wood replacement, featuring 30-year Landmark Shingles, installed in 2008. The driveway was replaced and widened in 2017. Enjoy a two-car garage and a fenced backyard with a deck. No basement means low maintenance! Schedule a showing today!
Additional Information
- Interior Features
- Cedar Closet(s), Ceiling Fan(s), Eat-in Kitchen, High Ceilings, Primary Downstairs, Recessed Lighting, Vaulted Ceiling(s)
- Exterior Features
- Balcony
- Taxes
- $3,018
- Property Description
- Contemporary, Other, Ranch
- Appliances
- Dryer, Dishwasher, Microwave, Range, Refrigerator, Washer
- Heating
- Forced Air, Gas
- Air Conditioning
- Central Air
- Stories
- 1
- Levels
- One, Two
- Roof
- Asphalt, Fiberglass, Shingle
- Foundation
- Slab
- Parking Features
- Driveway, Garage, Garage Door Opener
- Garage Spaces
- 2
- School District
- Mentor EVSD - 4304
- View
- Neighborhood
Listing Courtesy of: Victoria Wallis, victoriawallis@remax.net With RE/MAX Crossroads Properties
Selling Office: Keller Williams Greater Cleveland Northeast.Mortgage Calculator
The data relating to real estate for sale on this website comes in part from the Internet Data Exchange program of MLS Now and updated as of . Real estate listings held by brokerage firms other than Coldwell Banker Realty are marked with the Internet Data Exchange logo and detailed information about them includes the name of the listing broker(s).
IDX information is provided exclusively for consumers' personal, non-commercial use and may not be used for any purpose other than to identify prospective properties consumers may be interested in purchasing.
All information provided is deemed reliable but is not guaranteed and should be independently verified. © 2026 MLS Now. All Rights Reserved.