321 Manhattan Parkway, Painesville, OH 44077
- $285,000
- 3
- BD
- 2
- BA
- 1,766
- SqFt




- Sold Price
- $285,000
- List Price
- $299,900
- Status
- CLOSED
- Days on Market
- 85
- Closing Date
- Oct 16, 2025
- MLS#
- 5140286
- Subtype
- Residential
- Style
- Bi-Level
- Year Built
- 1978
- Bedrooms
- 3
- Bathrooms
- 2
- Full Baths
- 2
- Living Area
- 1,766
- Acres
- 0.30
- Subdivision
- Park Estates Sub
- Neighborhood
- Park Estates Sub
- MLS Area Major
- Painesville Twp
Property Description
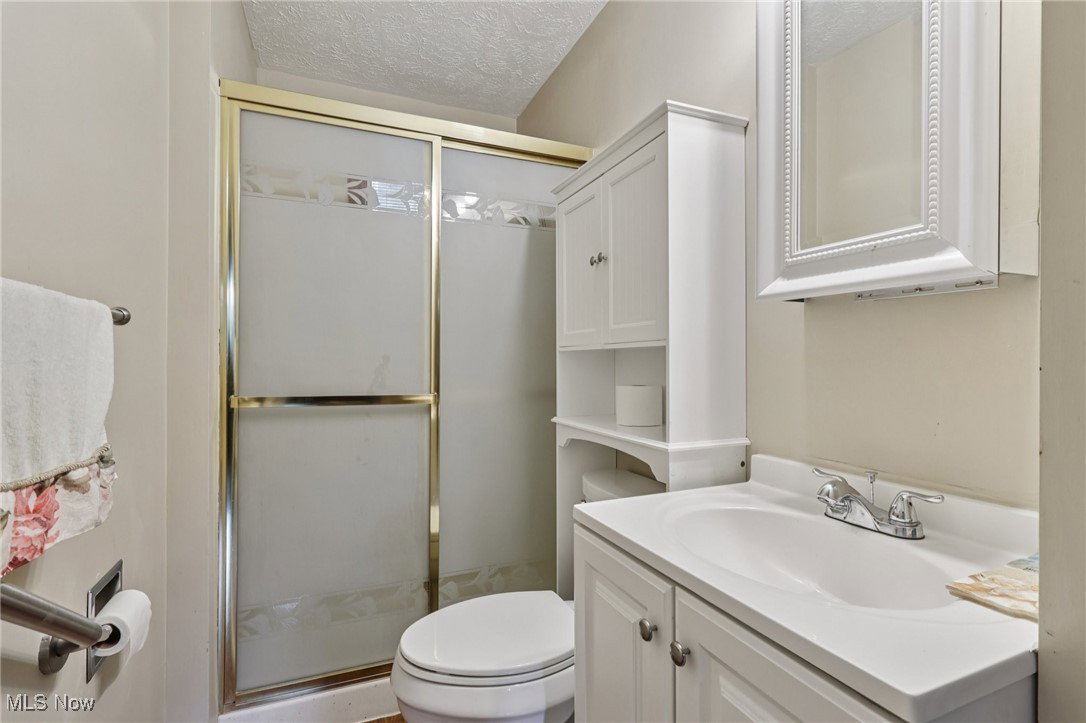
Welcome to 321 Manhattan Parkway Painesville Twp! Nestled in a Much Sought After Neighborhood, Park Estates Subdivision, Painesville Twp with your own PRIVATE BACKYARD OASIS with an In-Ground Heated Pool! The welcoming foyer leads up to the upper level, featuring a formal living room or dining room with bay window that provides plenty of natural lighting. The spacious eat-in kitchen has two large pantries! Well maintained wood flooring and Pella sliding door allows access to the decks, pool and beautifully landscaped backyard. The upper level provides a primary bedroom with Two closets, custom blinds and carpet flooring. The second bedroom has a walk-in closet, area possibly for a desk or sitting area. The upper level full bathroom has a shower tub combo. The lower level features a family rec. room with a stunning fireplace, windows with custom blinds and carpeting. Great for entertaining or relaxing. Full bathroom with walk-in shower. Laundry room with a utility tub and wall attached compact ironing board. Third carpeted Bedroom, window with custom blinds, and possible sitting/office area with vinyl flooring. Entrance to a Deep, Two-Car, Attached Garage with storage. Attic access with lighting and flooring for extra storage. Additional highlights include an In-Ground Heated Pool for entertaining and relaxing! Beautiful 2 Level Deck that leads to a Private Fence-in backyard. The lighted landscaping, rose garden, paver blocks, and decorative stone borders and fencing are just some of the highlights of this oasis! Nature Stone borders the 16 x 32 In-Ground, reinforced concrete Pool with liner. Pool features are walk-in steps, ladder and diving board. The POOL is HEATED with propane. All equipment for pool maintenance remains at home. Extra Storage under the deck! FALL LANDSCAPING to be COMPLETED! Don’t miss an opportunity to own a home tucked away, near the END of a Cul-de-sac and TURN KEY READY! Call me today for your private showing!
Additional Information
- Taxes
- $3,234
- Property Description
- Bi-Level
- Appliances
- Dryer, Dishwasher, Microwave, Range, Refrigerator, Washer
- Heating
- Electric
- Air Conditioning
- Central Air, Heat Pump
- Stories
- 2
- Levels
- Two, Multi/Split
- Roof
- Asphalt, Fiberglass
- Pool
- Yes
- Parking Features
- Asphalt, Attached, Garage, Garage Door Opener, Inside Entrance
- Garage Spaces
- 2
- School District
- Riverside LSD Lake- 4306
Listing Courtesy of: Sandy Leonard, sandyleonard77@gmail.com With HomeSmart Real Estate Momentum LLC
Selling Office: Keller Williams Greater Cleveland Northeast.Mortgage Calculator
The data relating to real estate for sale on this website comes in part from the Internet Data Exchange program of MLS Now and updated as of . Real estate listings held by brokerage firms other than Coldwell Banker Realty are marked with the Internet Data Exchange logo and detailed information about them includes the name of the listing broker(s).
IDX information is provided exclusively for consumers' personal, non-commercial use and may not be used for any purpose other than to identify prospective properties consumers may be interested in purchasing.
All information provided is deemed reliable but is not guaranteed and should be independently verified. © 2026 MLS Now. All Rights Reserved.