7319 Villa Ridge, Chagrin Falls, OH 44023
- $940,000
- 4
- BD
- 5
- BA
- 4,040
- SqFt





- Sold Price
- $940,000
- List Price
- $899,900
- Status
- CLOSED
- Days on Market
- 71
- Closing Date
- Oct 01, 2025
- MLS#
- 5140097
- Subtype
- Residential
- Style
- Modern, Traditional
- Year Built
- 2018
- Bedrooms
- 4
- Bathrooms
- 5
- Full Baths
- 4
- Half Baths
- 1
- Living Area
- 4,040
- Acres
- 0.46
- Subdivision
- Gates Landing Sub
- Neighborhood
- Gates Landing Sub
- MLS Area Major
- Bainbridge Twp
Property Description
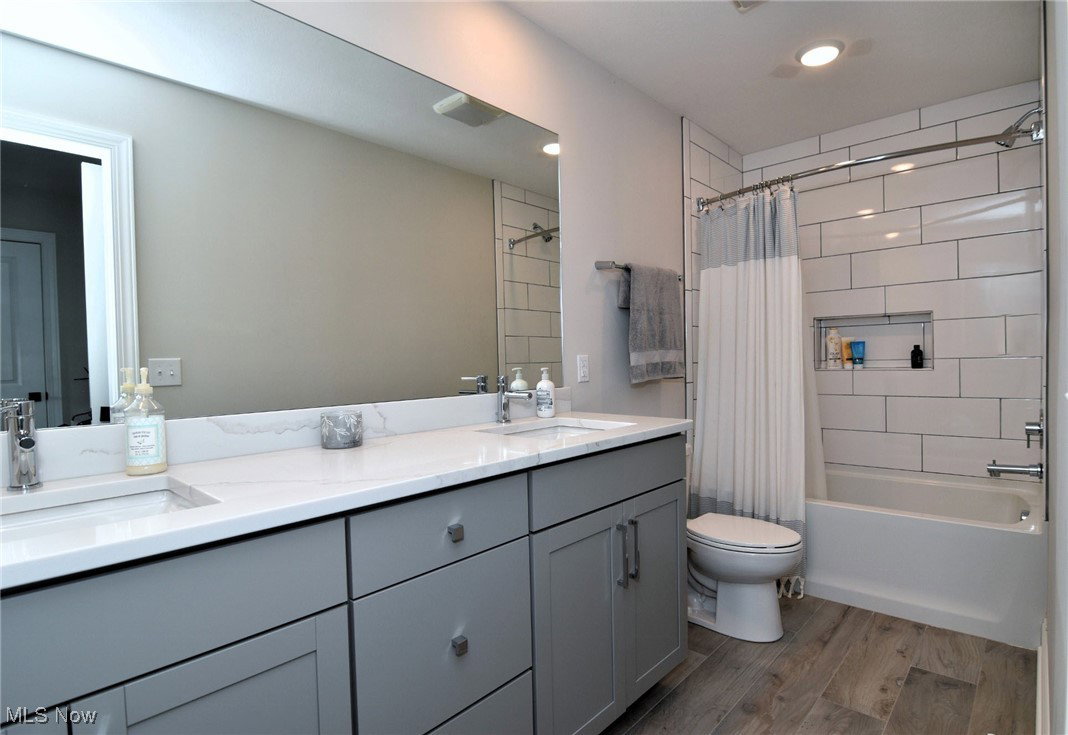
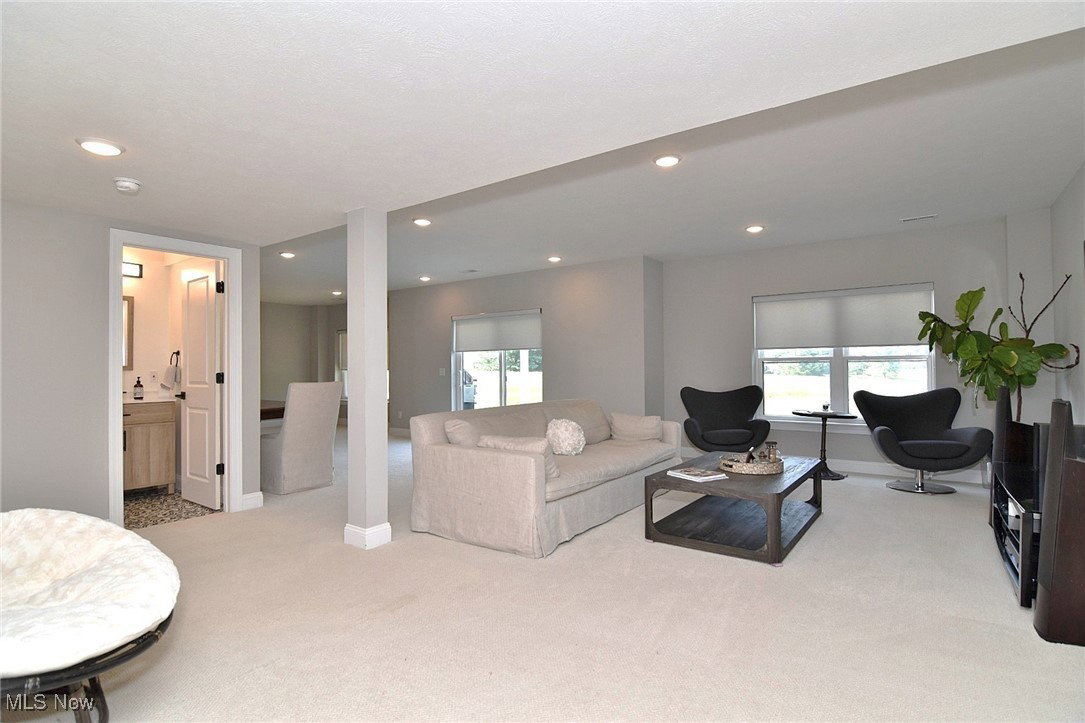
Be impressed by 7319 Villa Ridge where luxury meets comfort!. Tucked on a quiet cul-de-sac, this 4-bedroom, 4.5-bath stunner is designed to deliver that "WOW factor"! Step through the front door and be welcomed by rich hardwood floors and a sun drenched foyer that draws you in. The spacious open layout flows effortlessly from the elegant front office to the expansive great room, dining room and gourmet kitchen. Perfect for entertaining, the kitchen boasts a large island, honed marble countertops, white cabinets, walk in pantry, top-of-the-line appliances and black hardware. A cozy eat-in area makes gathering enjoyable. Remote controlled electronic window treatments offer privacy and sophistication. Your main-floor owner's suite is a luxurious retreat featuring dual walk-in closets, spa bath complete with double sinks, quartz countertops and beautiful finishes. Enter a thoughtfully designed mudroom from your HEATED garage. An entry closet, powder room and convenient first-floor laundry round out the main level. Upstairs, you'll find a continuation of the beautiful hardwood floors, three generously sized bedrooms and two full baths, beautifully upgraded, one with marble counterts, tile floors and tiled surround. The second full bath boasts quartz countertops, tile floors and tiled surround. The second bathroom is an en-suite offering privacy ideal for family and guests. The walk-out lower level includes abundant natural light and high ceilings. This lower level is rough plumbed for a bar or kitchen, an exercise room with a closet that can easily be converted into an additional bedroom and a huge storage room. Also included is a convenient and stylish full bathroom with a bright white tiled shower and stone flooring. This flexible space is ideal for teenagers or extended stay guests. Walk out to a beautiful stone outdoor patio perfect for entertaining and yard activities. If refined style and thoughtful design speak to you, 7319 Villa Ridge is your perfect match.
Additional Information
- Interior Features
- Ceiling Fan(s), Chandelier, Crown Molding, Cathedral Ceiling(s), Double Vanity, Entrance Foyer, Eat-in Kitchen, His and Hers Closets, Primary Downstairs, Multiple Closets, Open Floorplan, Pantry, Stone Counters, Recessed Lighting, Vaulted Ceiling(s), Walk-In Closet(s)
- Exterior Features
- Private Yard
- Taxes
- $11,998
- HOA Fee
- $810
- Property Description
- Modern, Traditional
- Appliances
- Dryer, Dishwasher, Freezer, Disposal, Humidifier, Microwave, Range, Refrigerator, Washer
- Heating
- Forced Air, Gas
- Air Conditioning
- Central Air, Electric, Humidity Control
- Stories
- 2
- Levels
- Two
- Roof
- Asphalt, Fiberglass
- Foundation
- Block
- Parking Features
- Attached, Driveway, Garage, Garage Door Opener, Heated Garage
- Garage Spaces
- 2
- School District
- Kenston LSD - 2804
- View
- Trees/Woods
Listing Courtesy of: Marjorie F Rule, marjorierule@yahoo.com With RE/MAX Haven Realty
Selling Office: Elite Sotheby's International Realty.Mortgage Calculator
The data relating to real estate for sale on this website comes in part from the Internet Data Exchange program of MLS Now and updated as of . Real estate listings held by brokerage firms other than Coldwell Banker Realty are marked with the Internet Data Exchange logo and detailed information about them includes the name of the listing broker(s).
IDX information is provided exclusively for consumers' personal, non-commercial use and may not be used for any purpose other than to identify prospective properties consumers may be interested in purchasing.
All information provided is deemed reliable but is not guaranteed and should be independently verified. © 2026 MLS Now. All Rights Reserved.