266 Cherry Valley Drive, Amherst, OH 44001
- $390,000
- 3
- BD
- 2
- BA
- 2,010
- SqFt




- Sold Price
- $390,000
- List Price
- $349,900
- Status
- CLOSED
- Days on Market
- 59
- Closing Date
- Sep 18, 2025
- MLS#
- 5141784
- Subtype
- Residential
- Style
- Split Level
- Year Built
- 1970
- Bedrooms
- 3
- Bathrooms
- 2
- Full Baths
- 2
- Living Area
- 2,010
- Acres
- 0.27
- MLS Area Major
- Amherst
Property Description
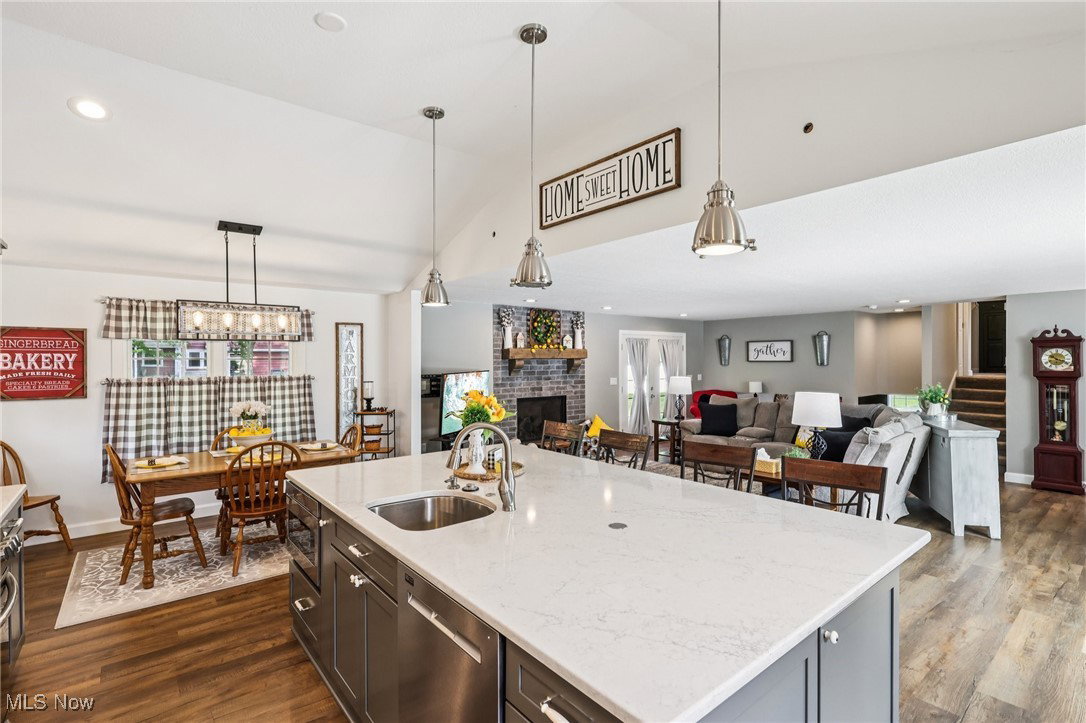
This like-new, completely rebuilt home offers the feel of new construction with every detail thoughtfully redesigned from the ground up. At the heart of the home is a stunning open-concept layout anchored by a custom chef’s kitchen, featuring two sinks, a massive 9x5 Quartz island with built-in storage, outlets, and USB chargers, under-cabinet lighting, built-in microwave, gas stove with pot filler, and sleek modern finishes—perfect for entertaining or everyday living. The kitchen flows seamlessly into a spacious entertainment area complete with a wet bar, beverage fridge, and a motorized retractable movie screen, all pre-wired for surround sound. Every inch of the home has been redone, including new exterior sheathing, siding, Pella windows, roof, and a brand-new driveway (2025). The fully waterproofed foundation includes new footer tile, gravel, and a sump pump with battery backup. Inside, enjoy all-new walls, ceilings, insulation, drywall, subfloors, luxury laminate flooring, and carpet. Bathrooms are fully updated, including a brand-new walk-in shower (2025). The home also features all-new plumbing, a demand hot water heater, 200-amp underground electrical service, and new wiring throughout. Comfort is ensured with a new furnace, air conditioner, and ductwork. Extras include a laundry room, lit crawl space, hot and cold garage water, new interior and exterior doors, gutter guards, fire pit, garage shelving, and all appliances—including washer and dryer—stay. Every system and surface has been replaced, making this a truly turnkey, modern home.
Additional Information
- Interior Features
- Kitchen Island, Open Floorplan, Recessed Lighting, Storage, Wired for Sound, Jetted Tub
- Taxes
- $3,262
- Property Description
- Split Level
- Appliances
- Cooktop, Dryer, Dishwasher, Microwave, Range, Refrigerator, Washer
- Heating
- Forced Air, Gas
- Air Conditioning
- Central Air
- Stories
- 2
- Levels
- Two, Multi/Split
- Roof
- Asphalt, Fiberglass
- Parking Features
- Attached, Garage, Garage Door Opener, Paved
- Garage Spaces
- 2
- School District
- Amherst EVSD - 4701
Listing Courtesy of: Thomas Kelly, tomkelly@kw.com With Keller Williams Citywide
Selling Office: Howard Hanna.Mortgage Calculator
The data relating to real estate for sale on this website comes in part from the Internet Data Exchange program of MLS Now and updated as of . Real estate listings held by brokerage firms other than Coldwell Banker Realty are marked with the Internet Data Exchange logo and detailed information about them includes the name of the listing broker(s).
IDX information is provided exclusively for consumers' personal, non-commercial use and may not be used for any purpose other than to identify prospective properties consumers may be interested in purchasing.
All information provided is deemed reliable but is not guaranteed and should be independently verified. © 2026 MLS Now. All Rights Reserved.