7435 Hunting Lake Drive, Concord, OH 44077
- $560,000
- 4
- BD
- 3
- BA
- 3,188
- SqFt




- Sold Price
- $560,000
- List Price
- $549,900
- Status
- CLOSED
- Days on Market
- 36
- Closing Date
- Aug 27, 2025
- MLS#
- 5139996
- Subtype
- Residential
- Style
- Colonial
- Year Built
- 1995
- Bedrooms
- 4
- Bathrooms
- 3
- Full Baths
- 2
- Half Baths
- 1
- Living Area
- 3,188
- Acres
- 0.38
- Subdivision
- Quail Hollow
- Neighborhood
- Quail Hollow
- MLS Area Major
- Concord Twp
Property Description
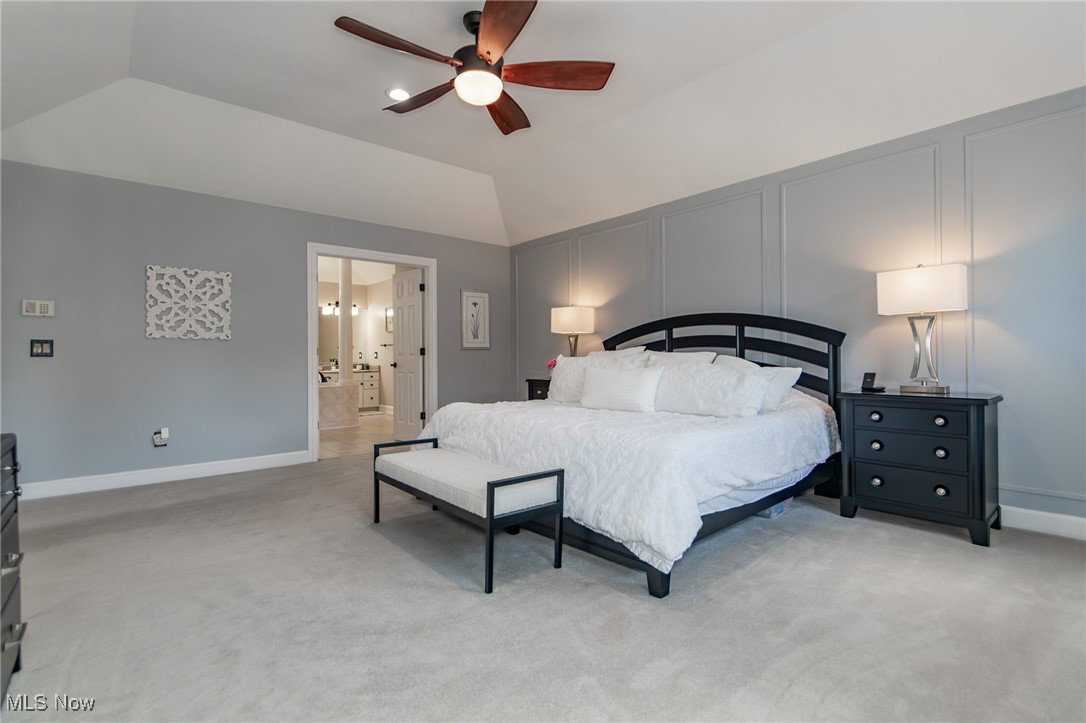
Welcome to this beautifully maintained 4-bedroom, 2.5-bath Colonial located in the highly desirable Quail Hollow Hunt Club community. Offering over 3,100 square feet of living space, this spacious home combines classic charm with modern comforts. Step inside to find gleaming wood floors that flow from the foyer to the modern eat-in kitchen which features white cabinets, black granite countertops and a sleek white tile backsplash. In the center, a large island serves as both a functional workspace and a casual dining area. Stainless steel appliances and black hardware further complement the modern yet timeless look. While moving throughout the rest of the main floor, you'll appreciate the thoughtfully designed layout and generously sized rooms, including an office/1st floor bedroom, a massive family room with a gas log fireplace, and a large formal dining room perfect for entertaining. Upstairs, the expansive primary suite includes a walk-in California Closet, and a private ensuite bath with jetted tub, walk-in shower with dual heads, and separate vanities. Two additional bedrooms share a full bath and provide plenty of room for family and guests. And if you like being outdoors, you'll truly enjoy the private backyard with a multi-tiered brick paver patio and built-in fire pit. This home is a prime location within the Riverside School System near parks, restaurants, shopping, medical facilities and easy access to I-90. Private community membership packages are also available, providing access to the clubhouse, fitness center, swimming, social events, gourmet dining, and 36 holes of golf on the Devlin + Weiskopf courses. With outstanding curb appeal and room to grow, this colonial gem is ready to welcome its next owners. This one won't last, schedule your private viewing today!
Additional Information
- Interior Features
- Ceiling Fan(s), Crown Molding, Double Vanity, Entrance Foyer, Eat-in Kitchen, Granite Counters, Storage, Walk-In Closet(s), Air Filtration, Jetted Tub
- Exterior Features
- Fire Pit
- Taxes
- $7,378
- HOA Fee
- $300
- Property Description
- Colonial
- Appliances
- Built-In Oven, Cooktop, Dryer, Dishwasher, Disposal, Microwave, Refrigerator, Washer
- Heating
- Forced Air, Fireplace(s), Gas
- Air Conditioning
- Central Air
- Stories
- 2
- Levels
- Two
- Roof
- Asphalt
- Parking Features
- Attached, Drain, Driveway, Garage, Garage Door Opener, Oversized, Storage, Water Available
- Garage Spaces
- 2
- School District
- Riverside LSD Lake- 4306
- View
- Trees/Woods
Listing Courtesy of: Dan Ross, DanRossRealtor@gmail.com With Platinum Real Estate
Selling Office: McDowell Homes Real Estate Services.Mortgage Calculator
The data relating to real estate for sale on this website comes in part from the Internet Data Exchange program of MLS Now and updated as of . Real estate listings held by brokerage firms other than Coldwell Banker Realty are marked with the Internet Data Exchange logo and detailed information about them includes the name of the listing broker(s).
IDX information is provided exclusively for consumers' personal, non-commercial use and may not be used for any purpose other than to identify prospective properties consumers may be interested in purchasing.
All information provided is deemed reliable but is not guaranteed and should be independently verified. © 2026 MLS Now. All Rights Reserved.