812 Kings Cross, Tallmadge, OH 44278
- $480,000
- 4
- BD
- 4
- BA
- 4,809
- SqFt




- Sold Price
- $480,000
- List Price
- $525,000
- Status
- CLOSED
- Days on Market
- 36
- Closing Date
- Aug 27, 2025
- MLS#
- 5140354
- Subtype
- Residential
- Style
- Tudor
- Year Built
- 1992
- Bedrooms
- 4
- Bathrooms
- 4
- Full Baths
- 3
- Half Baths
- 1
- Living Area
- 4,809
- Acres
- 0.47
- Subdivision
- Bentley Place Ph Ii
- Neighborhood
- Bentley Place Ph Ii
- MLS Area Major
- Tallmadge
Property Description
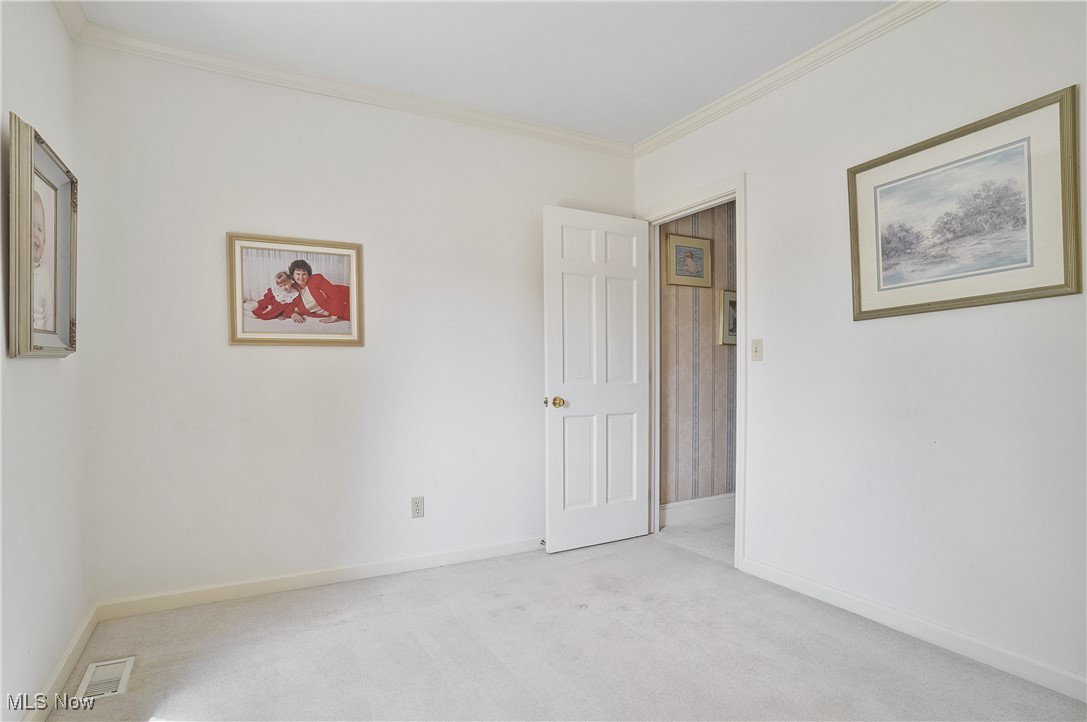
Welcome to this elegant Tudor, nestled on a wooded lot, in the desirable Bentley Place neighborhood in Tallmadge. Situated on nearly half an acre in the Tallmadge School District, this stately home blends timeless charm with modern updates and exceptional craftsmanship. The impressive entryway showcases a curved staircase and hardwood floors, opening to formal living and dining rooms. The dining room features a tray ceiling, chair rail and crown molding, and a hardwood floor with a carpet inlay, while the living room offers glass French doors, a fireplace, classic wainscoting, and large windows. Entertain in the dramatic, two-story great room, showcasing a fireplace flanked by floor-to-ceiling windows, and views of the catwalk above. Across the hall is a beautiful wet bar with custom built-ins. Prepare culinary delights in the expansive kitchen, boasting extensive cabinetry, center island, planning station, and large eating area with multiple French doors to the backyard. The butler’s pantry connects the kitchen to the formal dining room. Additional main level highlights include a spacious office, full bathroom, and oversized laundry room with ceramic tile flooring. Upstairs, the owner’s suite offers a peaceful retreat with a cozy seating area, built-in shelving, multiple closets—including a walk-in—spacious sleeping quarters, and an ensuite bathroom with double sinks and Jacuzzi. Three additional, generous-sized bedrooms, one with a charming window seat, and another full bathroom complete the second floor. The finished basement includes a recreation room, fitness space, and half bath. Outdoors, enjoy a private backyard oasis with a deck, patio, and in-ground pool, featuring a wooded backdrop. An attached, 3-car garage adds convenience. Recent updates include HVAC (2022), hot water tank (2023), windows (2019), and roof (2018). This bright, refined home with a flowing floorplan is ready to impress! Schedule your showing today!
Additional Information
- Interior Features
- Built-in Features, Dry Bar, Entrance Foyer, Eat-in Kitchen, High Ceilings, Open Floorplan, See Remarks, Bar, Walk-In Closet(s)
- Taxes
- $9,366
- HOA Fee
- $250
- Property Description
- Tudor
- Appliances
- Dryer, Dishwasher, Microwave, Range, Refrigerator, Washer
- Heating
- Forced Air, Gas
- Air Conditioning
- Central Air
- Stories
- 2
- Levels
- Two
- Roof
- Asphalt, Fiberglass
- Pool
- Yes
- Parking Features
- Attached, Driveway, Garage
- Garage Spaces
- 3
- School District
- Tallmadge CSD - 7715
- View
- Trees/Woods
Listing Courtesy of: Kevin Wasie, kevin@Exactlyusa.com With Exactly
Selling Office: Keller Williams Chervenic Rlty.Mortgage Calculator
The data relating to real estate for sale on this website comes in part from the Internet Data Exchange program of MLS Now and updated as of . Real estate listings held by brokerage firms other than Coldwell Banker Realty are marked with the Internet Data Exchange logo and detailed information about them includes the name of the listing broker(s).
IDX information is provided exclusively for consumers' personal, non-commercial use and may not be used for any purpose other than to identify prospective properties consumers may be interested in purchasing.
All information provided is deemed reliable but is not guaranteed and should be independently verified. © 2026 MLS Now. All Rights Reserved.