1542 Alexandria Parkway SE, North Canton, OH 44709
- $865,000
- 4
- BD
- 5
- BA
- 6,948
- SqFt




- Sold Price
- $865,000
- List Price
- $950,000
- Status
- CLOSED
- Days on Market
- 275
- Closing Date
- Apr 23, 2026
- MLS#
- 5141644
- Subtype
- Residential
- Style
- Conventional
- Year Built
- 2001
- Bedrooms
- 4
- Bathrooms
- 5
- Full Baths
- 4
- Half Baths
- 1
- Living Area
- 6,948
- Acres
- 1.13
- Subdivision
- Monticello
- Neighborhood
- Monticello
- MLS Area Major
- North Canton
Property Description
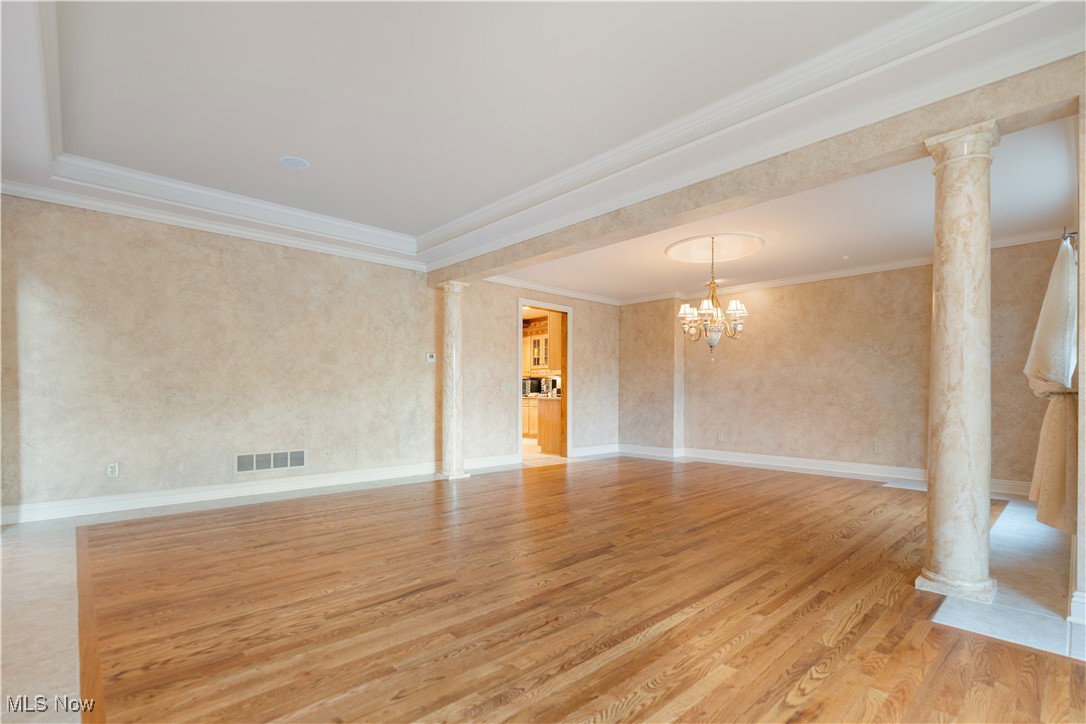
Welcome to this exceptional custom built residence, nestled in the highly coveted neighborhood of Monticello. This all brick, 6,948 sq. ft. prestigious home sits on a beautiful 1.13 acre lot. As you enter the front door a grand 2 story foyer welcomes you with a stunning Swarovski crystal chandelier that seamlessly flows into the great room that boasts 18' ceilings, a wall of windows, a fireplace and beautiful hardwood floors. A gourmet kitchen with granite countertops, KitchenAid appliances and a patio door leading to a multilevel patio that makes it ideal for entertaining. There is an expansive formal dining room, a home office with a fireplace, a 1/2 bath and a first floor laundry room. A luxurious first floor owners suite features a fireplace, a glamorous en-suite bath with his/her walk in closets and connects to a secluded private patio. The second floor consists of three large bedrooms with walk in closets and two more full baths. A full basement includes a huge rec room with a wet bar, full kitchen, granite countertops, a fireplace and a built in entertainment center, along with an exercise room, a full bath and a bonus cedar lined room ideal for a wine cellar. There is an oversized 3 car heated garage with Nature Stone flooring. The roof, windows, 2 high efficiency furnaces, and 2 A/C units are all less than 5 years old. The old world quality craftmanship and attention to detail make this home an exquisite living experience for your family to enjoy for years to come.
Additional Information
- Interior Features
- Central Vacuum, Wired for Sound
- Exterior Features
- Sprinkler/Irrigation, Lighting
- Taxes
- $9,843
- HOA Fee
- $850
- Property Description
- Conventional
- Appliances
- Built-In Oven, Dryer, Dishwasher, Disposal, Humidifier, Microwave, Range, Refrigerator, Water Softener, Washer
- Heating
- Forced Air, Gas
- Air Conditioning
- Central Air
- Stories
- 2
- Levels
- Two
- Roof
- Asphalt, Fiberglass
- Parking Features
- Attached, Garage, Garage Door Opener, Heated Garage
- Garage Spaces
- 3
- School District
- Plain LSD - 7615
Listing Courtesy of: Steve Neisel, sneisel@cutlerhomes.com With Cutler Real Estate
Selling Office: Keller Williams Legacy Group Realty.Mortgage Calculator
The data relating to real estate for sale on this website comes in part from the Internet Data Exchange program of MLS Now and updated as of . Real estate listings held by brokerage firms other than Coldwell Banker Realty are marked with the Internet Data Exchange logo and detailed information about them includes the name of the listing broker(s).
IDX information is provided exclusively for consumers' personal, non-commercial use and may not be used for any purpose other than to identify prospective properties consumers may be interested in purchasing.
All information provided is deemed reliable but is not guaranteed and should be independently verified. © 2026 MLS Now. All Rights Reserved.