13035 S Partridge Drive, Valley View, OH 44125
- $430,000
- 4
- BD
- 4
- BA
- 2,752
- SqFt




- Sold Price
- $430,000
- List Price
- $439,900
- Status
- CLOSED
- Days on Market
- 73
- Closing Date
- Oct 03, 2025
- MLS#
- 5141690
- Subtype
- Residential
- Style
- Colonial
- Year Built
- 1984
- Bedrooms
- 4
- Bathrooms
- 4
- Full Baths
- 2
- Half Baths
- 2
- Living Area
- 2,752
- Acres
- 0.46
- Subdivision
- Strathmore 02
- Neighborhood
- Strathmore 02
- MLS Area Major
- Valley View Village
Property Description
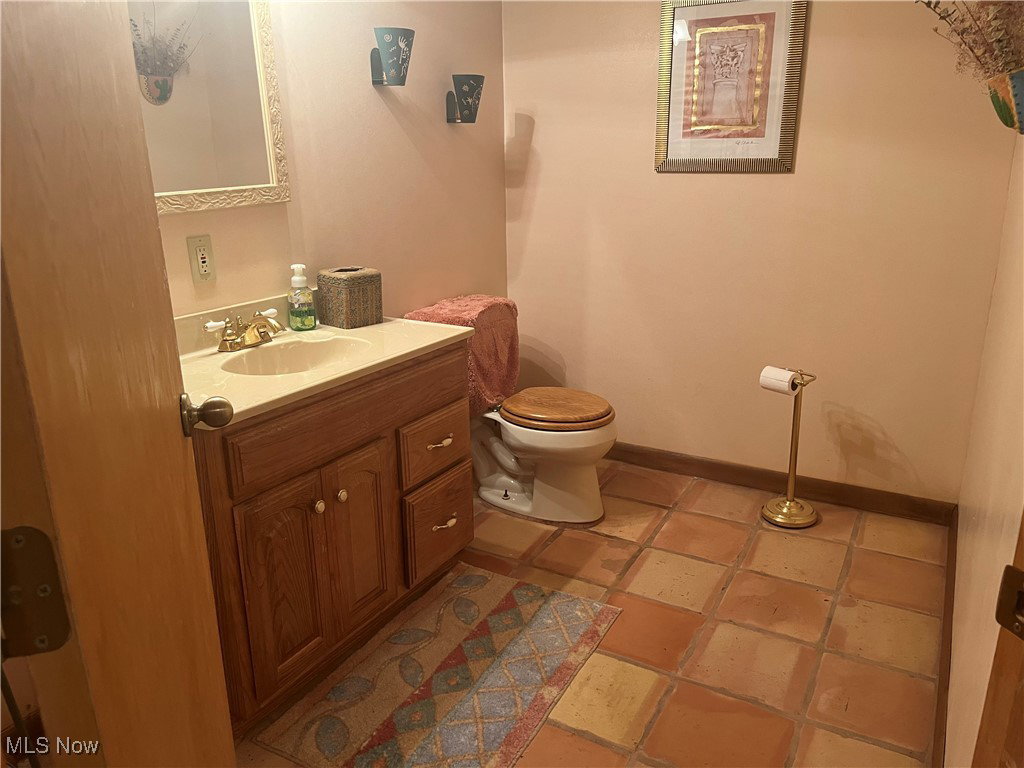
This large, contemporary colonial has so much to offer -- especially space , function and special features. We'll start in the kitchen that was updated (2020) with coreon countertops, new backsplash and VLT flooring. The custom designed pantry has multiple swing out shelves. The kitchen is open to the Family Room with newer carpeting, a wet bar and a woodburning fireplace. The Living Room, Dining Room, Office/Den, Half Bath and Laundry in the Mud Room (from the garage) completes the First Floor. Upstairs is the nice-sized Primary Bedroom. The walk-in closet is more like a walk-THRU closet with 6 double-door His and Hers closets -- an unbelievable amount of closet space !! The primary bath is very spacious with a large vanity, separate soaking tub and walk-in shower. There are three more bedrooms and another full Bath upstairs. The Bonus is in the Basement. The finished Rec Room has a full Bar with a sink and is large enough for 6 bar stools. The Pool Table and Tiffany Lamp stay. There is a Bonus Room that would be a great place to work out or do crafts. You could always take your enteraining outside on the 2-tiered deck and cool off in the Above Ground Pool. All this and the sellers are offering an America's Preferred Home Warranty. Come experience the Value of Valley View -- Great Services, Low Taxes and the Award-Winning Cuyahoga Heights Schools. Plus be surrounded by nature -- The Cuyahoga Valley National Park, The Towpath, The MetroParks Bedford Reservation and Valley View Woods are all nearby. Don't miss this home -- schedule a showing today.
Additional Information
- Interior Features
- Wet Bar, Ceiling Fan(s), Entrance Foyer, Eat-in Kitchen, Granite Counters, His and Hers Closets, Kitchen Island, Multiple Closets, Pantry, Soaking Tub, Bar, Central Vacuum
- Taxes
- $5,793
- Property Description
- Colonial
- Appliances
- Built-In Oven, Cooktop, Dishwasher, Disposal, Microwave
- Heating
- Forced Air, Gas
- Air Conditioning
- Central Air, Ceiling Fan(s)
- Stories
- 2
- Levels
- Two
- Roof
- Asphalt
- Pool
- Yes
- Parking Features
- Attached, Drain, Electricity, Garage, Water Available
- Garage Spaces
- 2
- School District
- Cuyahoga Heights LSD - 1811
Listing Courtesy of: Maria Eder, maria.eder@kw.com With Keller Williams Greater Metropolitan
Selling Office: Keller Williams Greater Metropolitan.Mortgage Calculator
The data relating to real estate for sale on this website comes in part from the Internet Data Exchange program of MLS Now and updated as of . Real estate listings held by brokerage firms other than Coldwell Banker Realty are marked with the Internet Data Exchange logo and detailed information about them includes the name of the listing broker(s).
IDX information is provided exclusively for consumers' personal, non-commercial use and may not be used for any purpose other than to identify prospective properties consumers may be interested in purchasing.
All information provided is deemed reliable but is not guaranteed and should be independently verified. © 2026 MLS Now. All Rights Reserved.